Home
Single Family
Condo
Multi-Family
Land
Commercial/Industrial
Mobile Home
Rental
All
Show Open Houses Only
Showing listings 51 - 100 of 197:
First Page
Previous Page
Next Page
Last Page

1 photo(s)
|
Boston, MA 02118
|
Active
List Price
$99,000
MLS #
73574049
- Land
|
| Type |
Parking |
# Lots |
0 |
Lot Size |
130SF |
| Zoning |
999 |
Water Front |
No |
|
|
Garage parking space for sale at Gateway Terrace in SOWA close to the Ink Block. This is a full
space (not tandem). Convenient pedestrian elevator access at 1166 Washington St or 35/40 Fay St.
this is currently part of the sale of unit 301 but can be sold separately. Owner must be a South End
resident.
Listing Office: Leading Edge Real Estate, Listing Agent: Ramsay and Company
View Map

|
|
10 photo(s)
|
Freetown, MA 02717-1503
|
Under Agreement
List Price
$250,000
MLS #
73553731
- Land
|
| Type |
Residential |
# Lots |
0 |
Lot Size |
1.25A |
| Zoning |
R |
Water Front |
No |
|
|
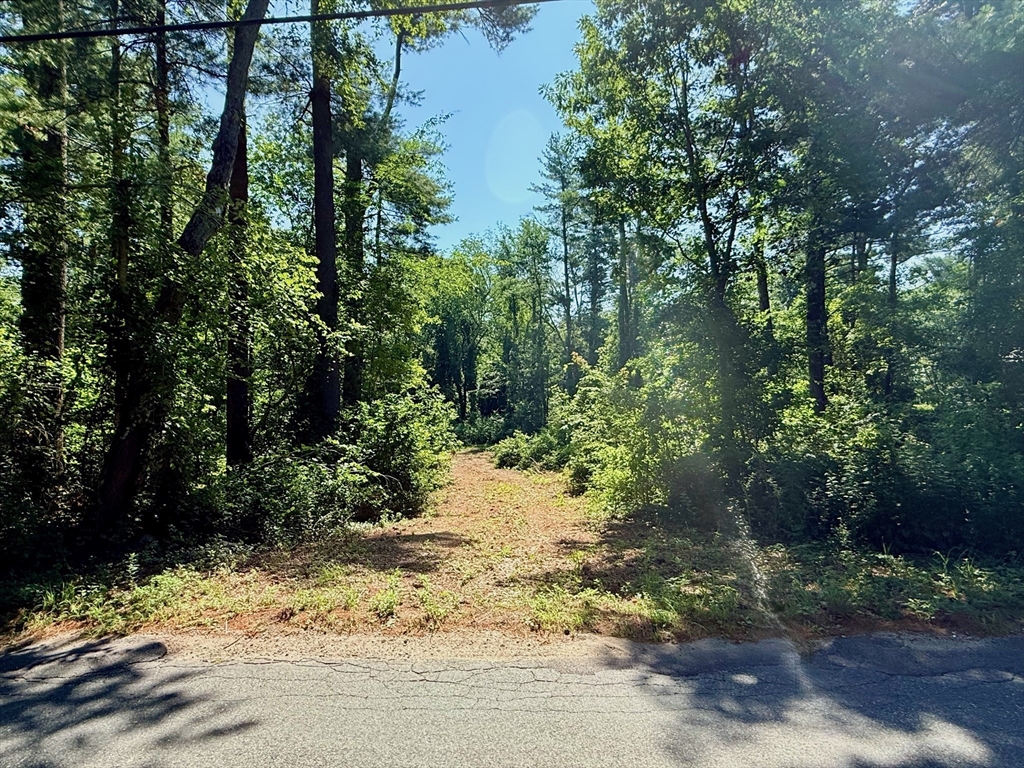
Discover the opportunity to build exactly what you've envisioned at 19 Quanapoag Road in Freetown.
Nestled on approximately 1.25 wooded acres in an established residential neighborhood, this private
parcel offers the perfect setting for a custom home, luxury estate, or your next development
project. An existing well on the property adds to its appeal and may provide a valuable head start
for future development. Whether you're a builder, investor, or future homeowner, this is a rare
chance to create something entirely your own without compromising on someone else's design. Enjoy
the tranquility of a natural setting while remaining just minutes from Routes 24, 140, and I-195,
the MBTA Commuter Rail, shopping, dining, and the miles of trails and outdoor recreation at
Freetown-Fall River State Forest. Buildable land in desirable Southeastern Massachusetts is
increasingly difficult to find—don't miss the opportunity to secure this exceptional blank
canvas.
Listing Office: Leading Edge Real Estate, Listing Agent: Sladjana Zivkovic-Vukovic
View Map
|
|
5 photo(s)
|
Unknown, -- 02864
|
New
List Price
$579,900
MLS #
73594777
- Land
|
| Type |
Residential |
# Lots |
0 |
Lot Size |
36,155SF |
| Zoning |
RA |
Water Front |
No |
|
|
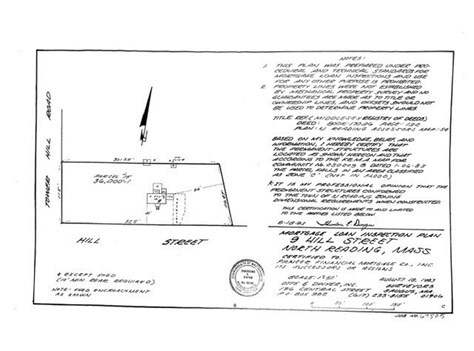
Exceptional Opportunity in North Reading! Set on a beautiful corner lot in a desirable neighborhood
on dead end street, this property offers tremendous potential in a sought-after location just a
stone’s throw from Batchelder Elementary, North Reading Middle School and North Reading High School.
The existing home is in distressed condition and features a one-bedroom in-law apartment, presenting
an opportunity for renovation, redevelopment, or a vision of your own. Whether you’re looking to
restore the existing property or explore its possibilities, this is a rare chance to secure a
desirable piece of land in a convenient North Reading neighborhood. Bring your ideas and imagination
and discover the potential this property has to offer!
Listing Office: Leading Edge Real Estate, Listing Agent: Chuha & Scouten Team
View Map
|
|
14 photo(s)
|
Melrose, MA 02176-4233
(Mount Hood)
|
Active
List Price
$675,000
MLS #
73590714
- Land
|
| Type |
Residential |
# Lots |
1 |
Lot Size |
3.88A |
| Zoning |
SRB |
Water Front |
No |
|
|
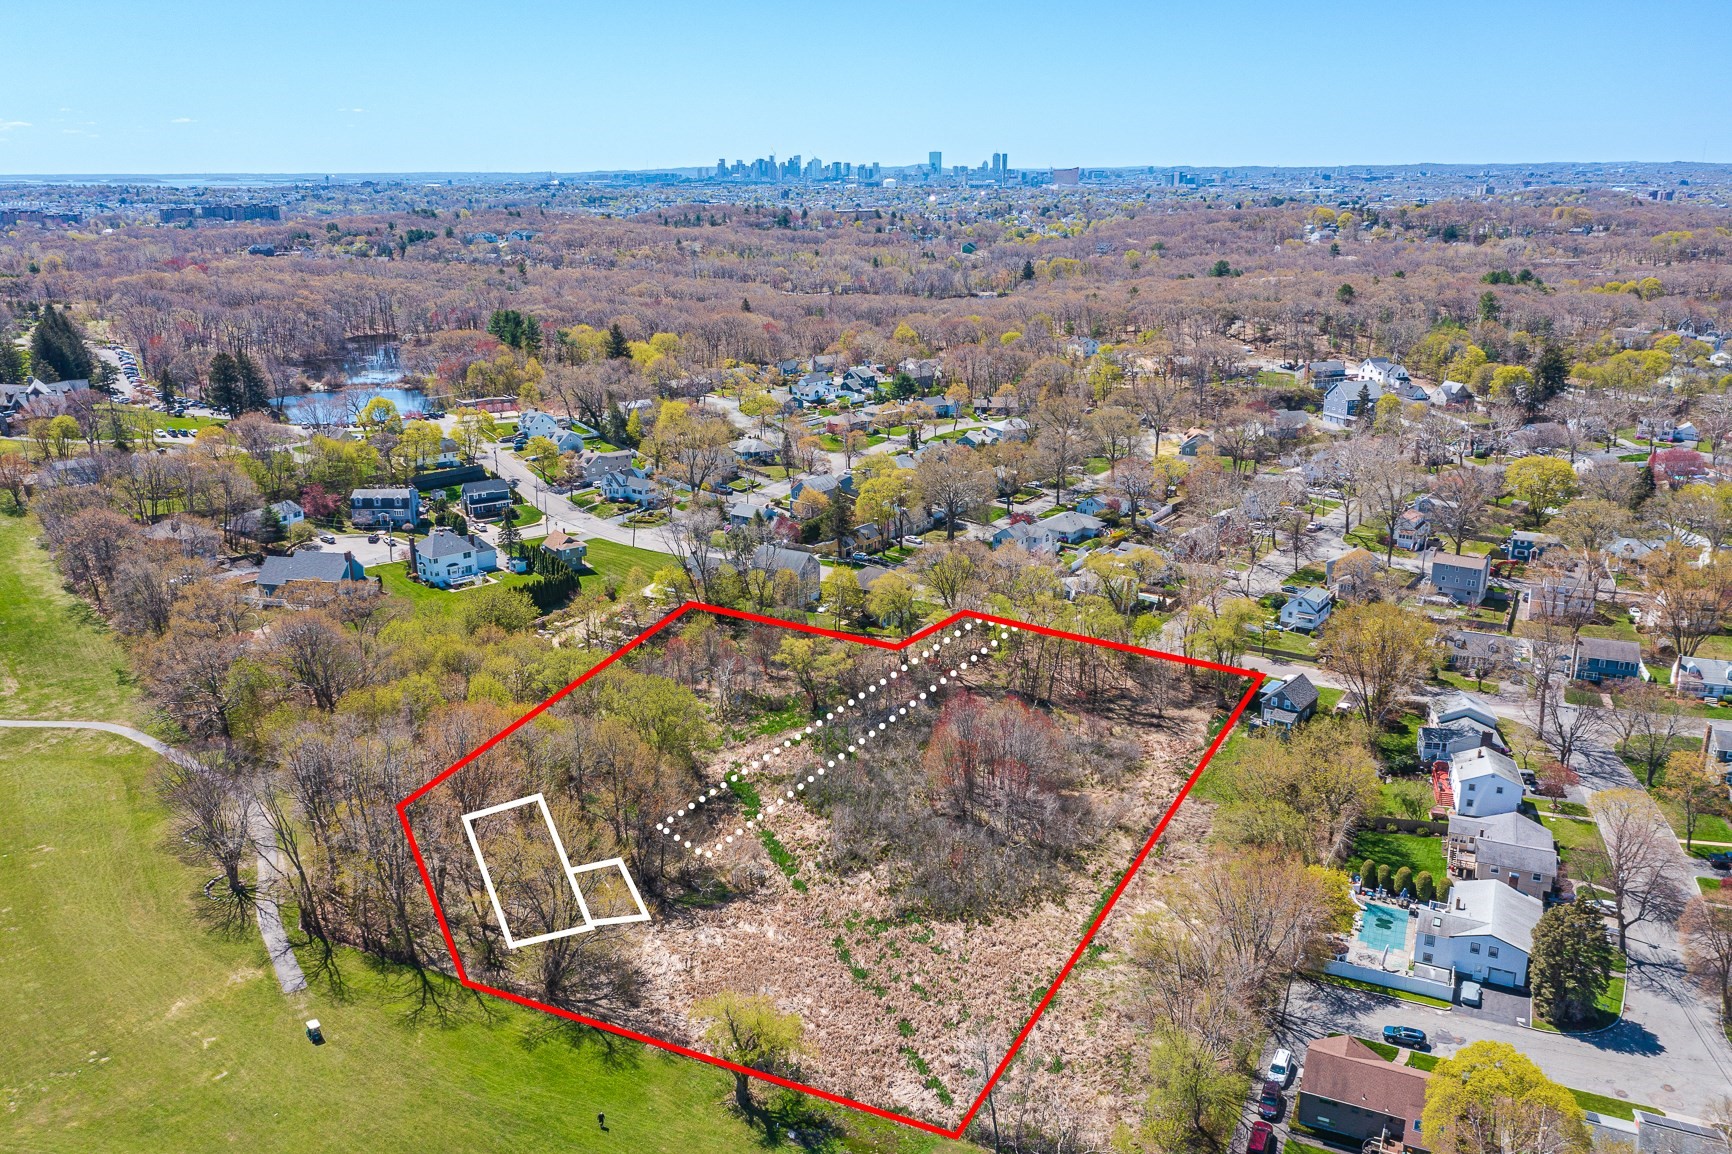
Once-in-a-lifetime opportunity to build your dream home on almost four acres of land along a golf
course in Greater Boston. Picture yourself overlooking the 1st hole every morning from your deck.
Build a 4000 sq/ft home plus 2-car garage. Foundation must fall within the lines designated by the
Conservation Commission order of conditions. The house rendering is being used with permission of
the designer & loosely reflects the shape and scope of what can be built. (The house to be built can
be even bigger than shown.) Only the land is for sale. Engineering plans for the site have been
approved and we are happy to connect you with the firm. Mount Hood Golf Club is an 18-hole municipal
course with fishing & skating ponds, sledding hills, walking trails, & an historic WPA stone
clubhouse just 2/10 of a mile away.
Listing Office: Leading Edge Real Estate, Listing Agent: Deborah Chandler
View Map
|
|
8 photo(s)
|
Winthrop, MA 02152-2902
|
Active
List Price
$2,250,000
MLS #
73490169
- Land
|
| Type |
|
# Lots |
1 |
Lot Size |
11,346SF |
| Zoning |
CBD |
Water Front |
No |
|
|
DEVELOPMENT OPPORTUNITY WITH EXISTING MIXED USE PROPERTY GENERATING $71K NET ANNUAL INCOME. A rare
coastal investment and development opportunity in the heart of Winthrop, Massachusetts. The mixed
use property currently consists of a cash-flowing four-unit mixed-use building with stable in-place
NOI of 71,300, combined with a Board of Appeals–approved plan to construct a new 12-unit building
with podium parking beneath — all on one site steps from the harbor and in the middle of a quaint
yet thriving downtown Winthrop. 5-10 min commute to Boston Logan Airport, quick access to the MBTA
Blue Line and ferry access to downtown Boston.
Listing Office: Leading Edge Real Estate, Listing Agent: The Bill Butler Group
View Map
|
|
41 photo(s)
|
Lynn, MA 01902-1454
|
Active
List Price
$799,000
MLS #
73494075
- Multi-Family
|
| # Units |
2 |
Rooms |
13 |
Type |
2 Family |
Garage Spaces |
1 |
GLA |
2,844SF |
| Heat Units |
0 |
Bedrooms |
6 |
Lead Paint |
Unknown |
Parking Spaces |
6 |
Lot Size |
6,360SF |
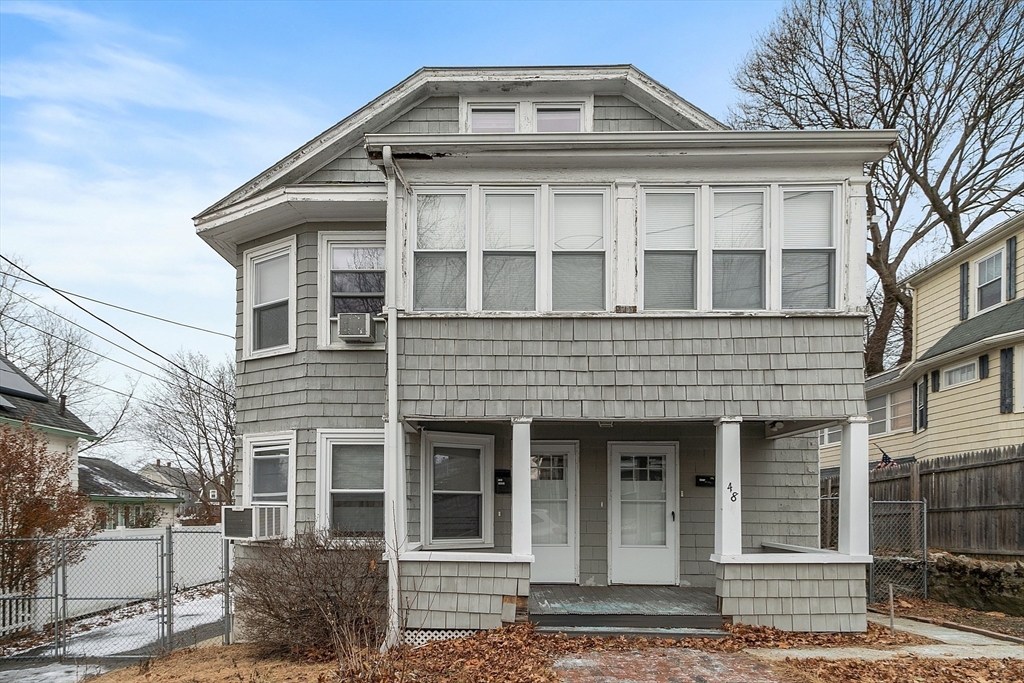
SHOWING ONLY AT OPEN HOUSE SAT 9/12 12p-1:30p. Two-family property set on an oversized lot in a
desirable Lynn location near Flax Pond. Both units offer a flexible floor plan with spacious rooms
and solid interior condition, making this an ideal opportunity for owner-occupants and investors
alike. Interior updates have been well cared for, allowing a new owner to focus on maximizing future
value. The exterior will benefit from trim and shingle repairs and/or replacement, presenting a
clear value-add opportunity. A detached oversized one-car garage and ample outdoor space add to the
property’s appeal and functionality. With strong upside potential in rental income and a location
close to commuter routes, and local amenities, this is a smart long-term hold with room to
grow.
Listing Office: Leading Edge Real Estate, Listing Agent: The Bill Butler Group
View Map
|
|
27 photo(s)
|
Melrose, MA 02176-3117
|
Active
List Price
$879,900
MLS #
73581327
- Multi-Family
|
| # Units |
2 |
Rooms |
9 |
Type |
2 Family |
Garage Spaces |
0 |
GLA |
1,811SF |
| Heat Units |
0 |
Bedrooms |
4 |
Lead Paint |
Unknown |
Parking Spaces |
4 |
Lot Size |
6,342SF |
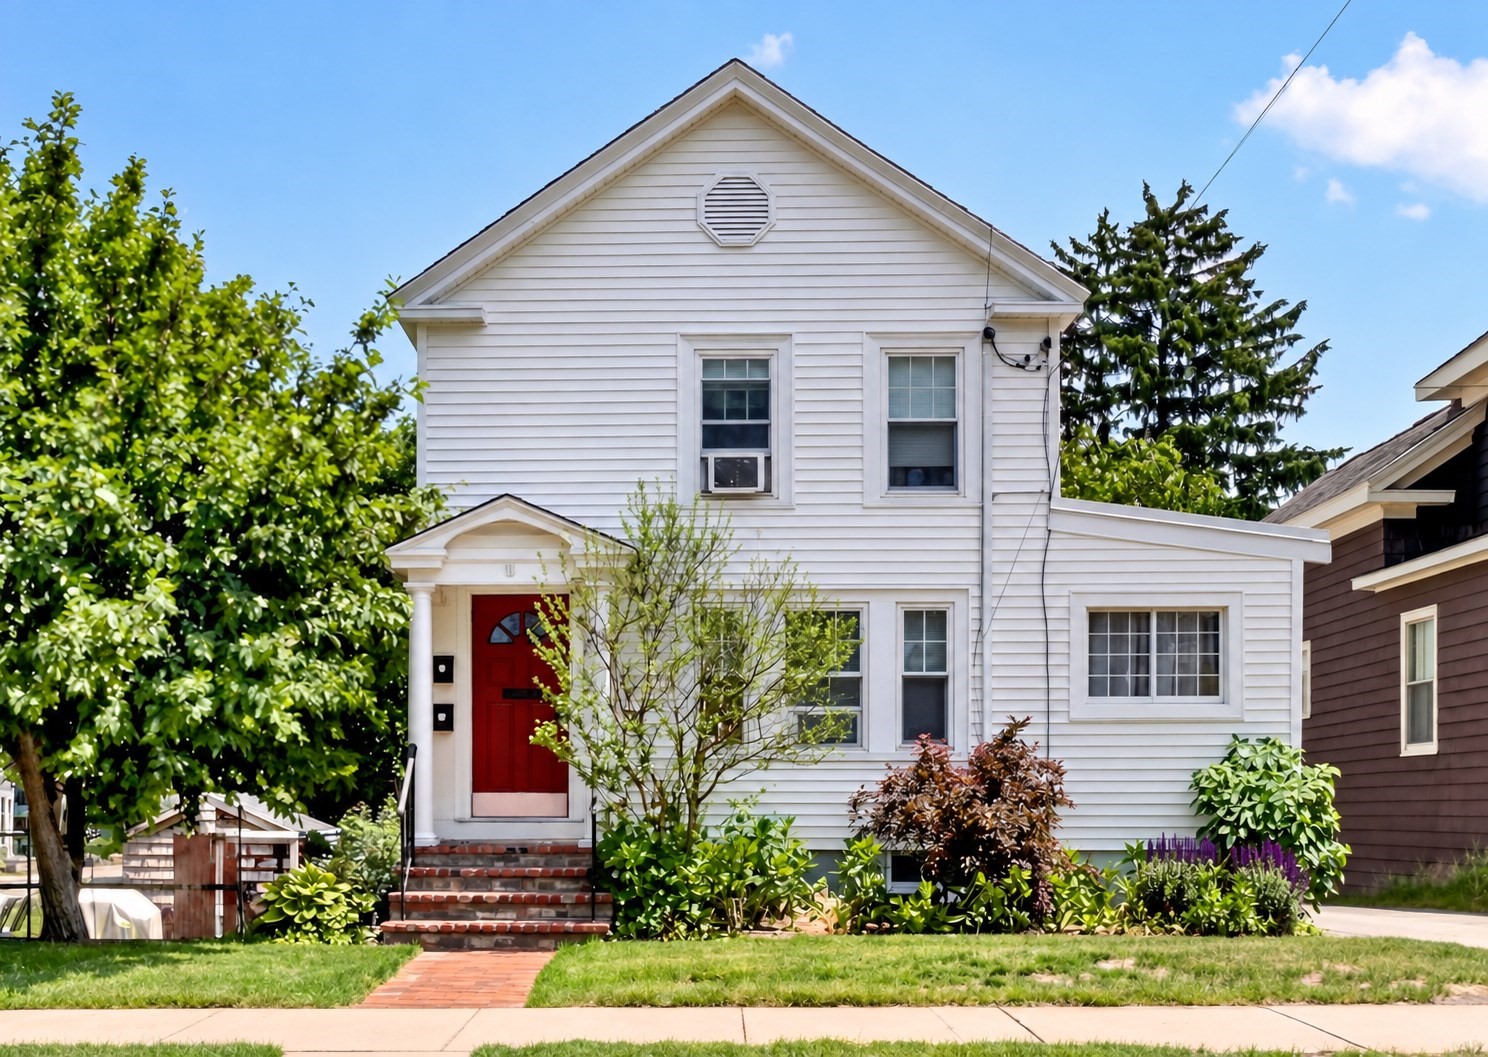
Positioned just moments from downtown Melrose, this well-maintained two-family offers a rare
opportunity to own in one of the city's most sought-after and convenient locations. From coffee
shops and restaurants to local boutiques, the library, parks, commuter rail, and seasonal farmers
market, everything that makes Melrose such a desirable place to live is right outside your door.
With a NEW ROOF and the first-floor unit now VACANT, the property offers added flexibility for an
owner-occupant or investor. Both units feature updated kitchens with stone countertops, generous
living spaces, and wood floors throughout much of each unit. The second-floor unit is currently
occupied by a tenant-at-will. A shared outdoor patio creates additional space to relax or gather,
while four off-street parking spaces provide a valuable convenience rarely found this close to
downtown. Whether you're looking to move right in while generating rental income or add to your
investment portfolio, this property combines location, flexibility, and opportunity in the heart of
Melrose.
Listing Office: Leading Edge Real Estate, Listing Agent: Kim Izzi
View Map
|
|
33 photo(s)
|
Melrose, MA 02176-4226
|
Under Agreement
List Price
$899,000
MLS #
73579211
- Multi-Family
|
| # Units |
2 |
Rooms |
11 |
Type |
2 Family |
Garage Spaces |
0 |
GLA |
2,864SF |
| Heat Units |
0 |
Bedrooms |
6 |
Lead Paint |
Unknown |
Parking Spaces |
4 |
Lot Size |
11,805SF |
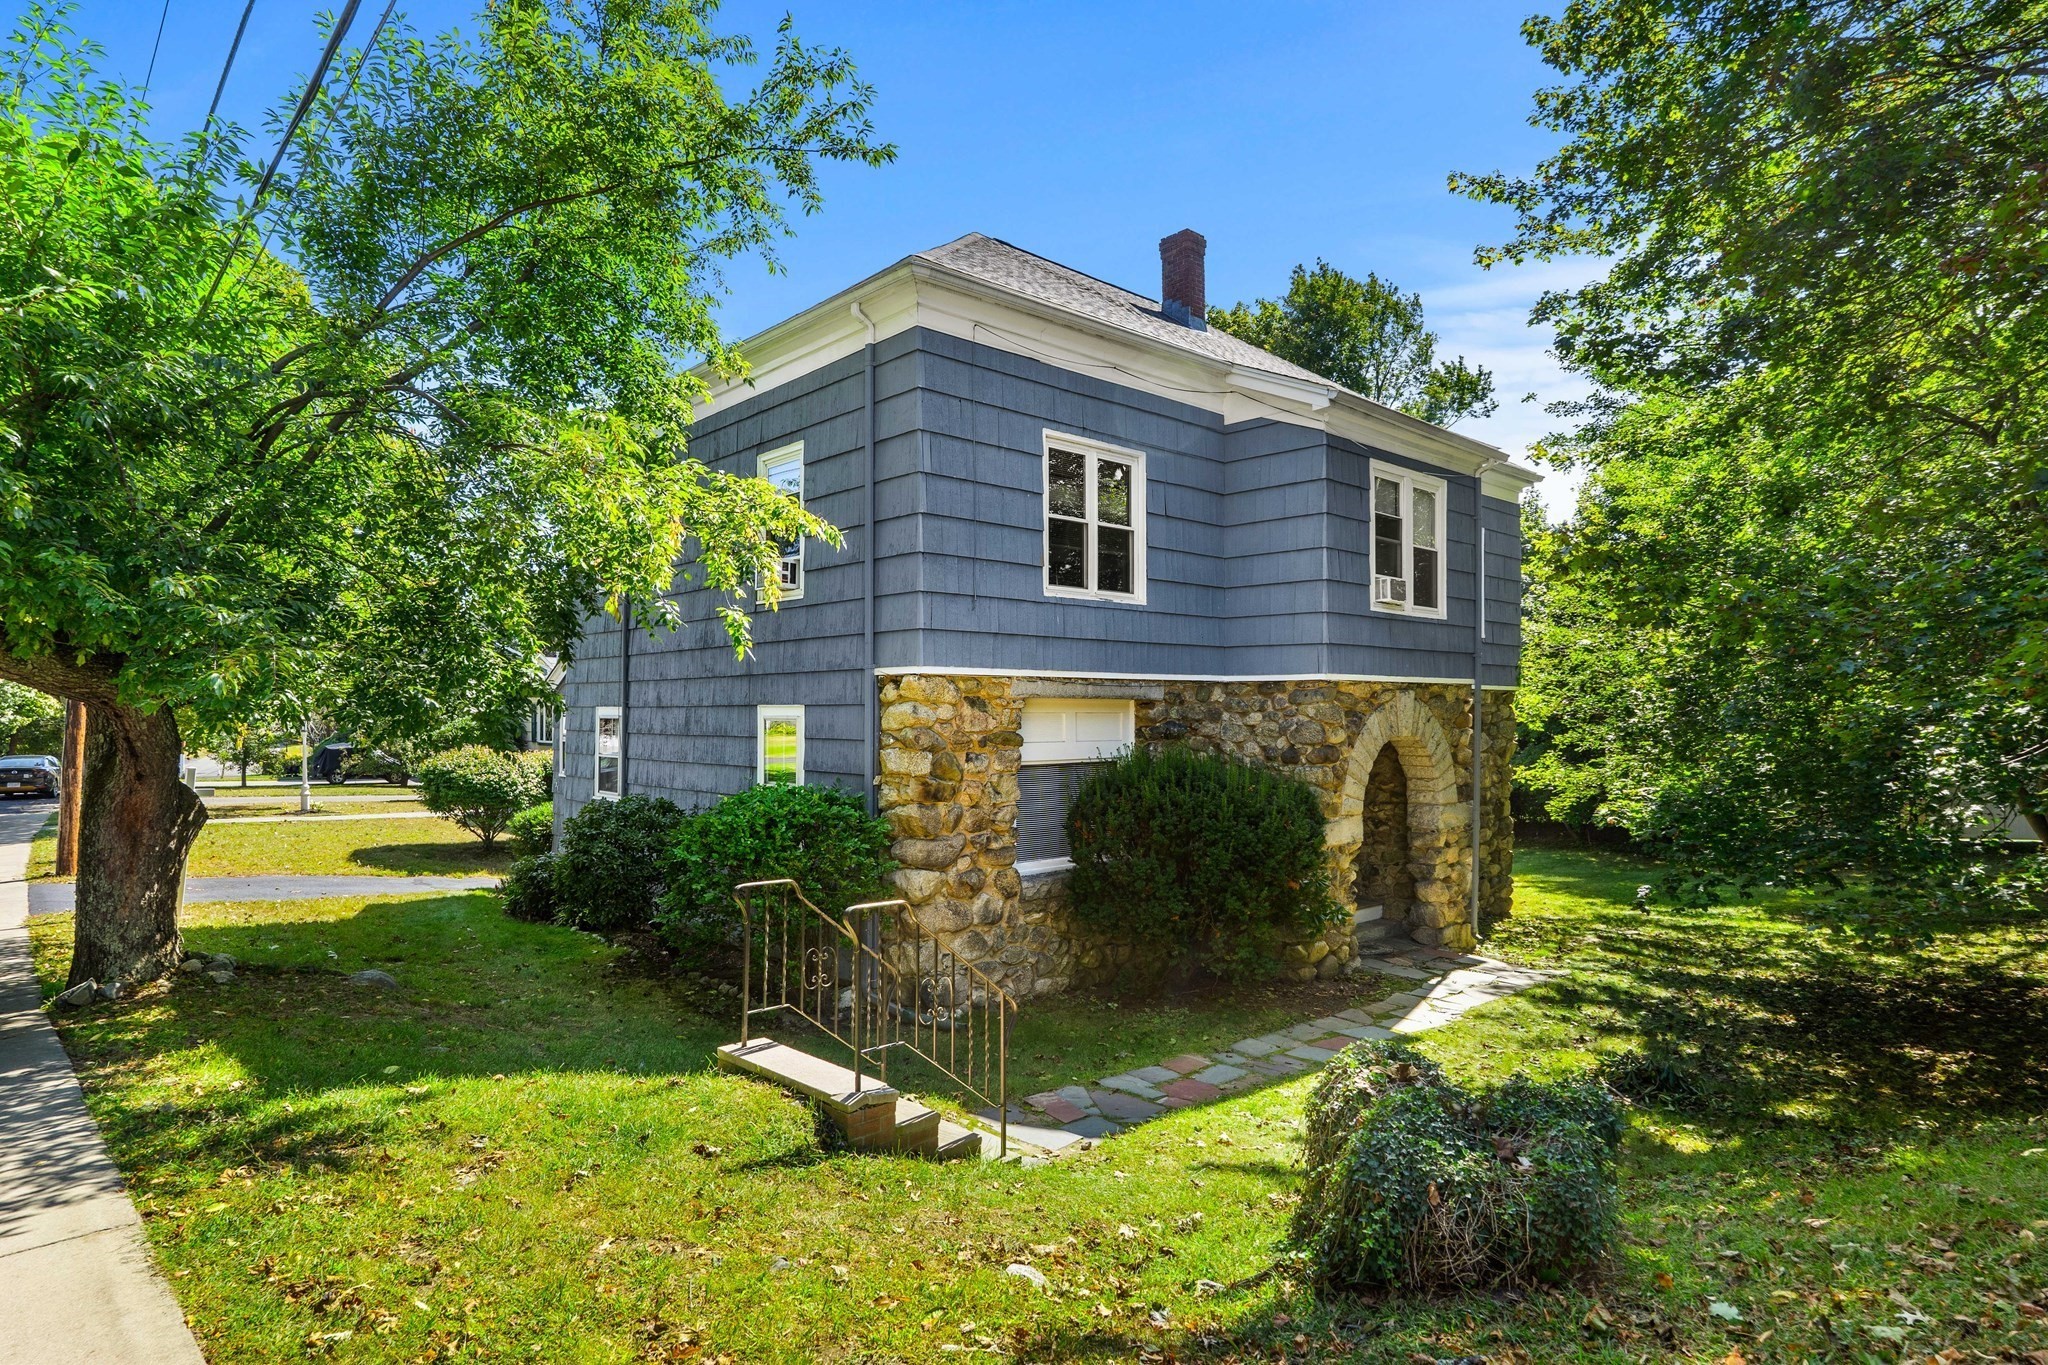
Two-family home at 131 Altamont Ave in Melrose, Massachusetts, offering 6 bedrooms, 2 bathrooms, and
2,800+ square feet across two units with great bones and strong renovation potential. Each unit
features its own separate systems, hardwood flooring throughout most of the home, and high ceilings
that add volume and light to both living spaces. Every unit also includes its own private deck,
providing separate outdoor space for both households. Two separate driveways offer off-street
parking for up to two cars per unit — a valuable feature in Melrose. The home needs updating
throughout, making it well-suited for an owner-occupant or investor looking to build equity through
renovation. Located on a street surrounded by luxury single-family homes in one of Melrose's most
desirable neighborhoods, this 2,800+ square-foot two-family sits in a thriving Massachusetts market
with strong long-term upside. A rare opportunity to reimagine 6 bedrooms and 2 baths across two
units in a premier Melrose location.
Listing Office: Leading Edge Real Estate, Listing Agent: The Bill Butler Group
View Map
|
|
24 photo(s)
|
Somerville, MA 02145-3814
|
Active
List Price
$899,000
MLS #
73589823
- Multi-Family
|
| # Units |
2 |
Rooms |
10 |
Type |
2 Family |
Garage Spaces |
0 |
GLA |
2,333SF |
| Heat Units |
0 |
Bedrooms |
4 |
Lead Paint |
Unknown |
Parking Spaces |
1 |
Lot Size |
2,918SF |
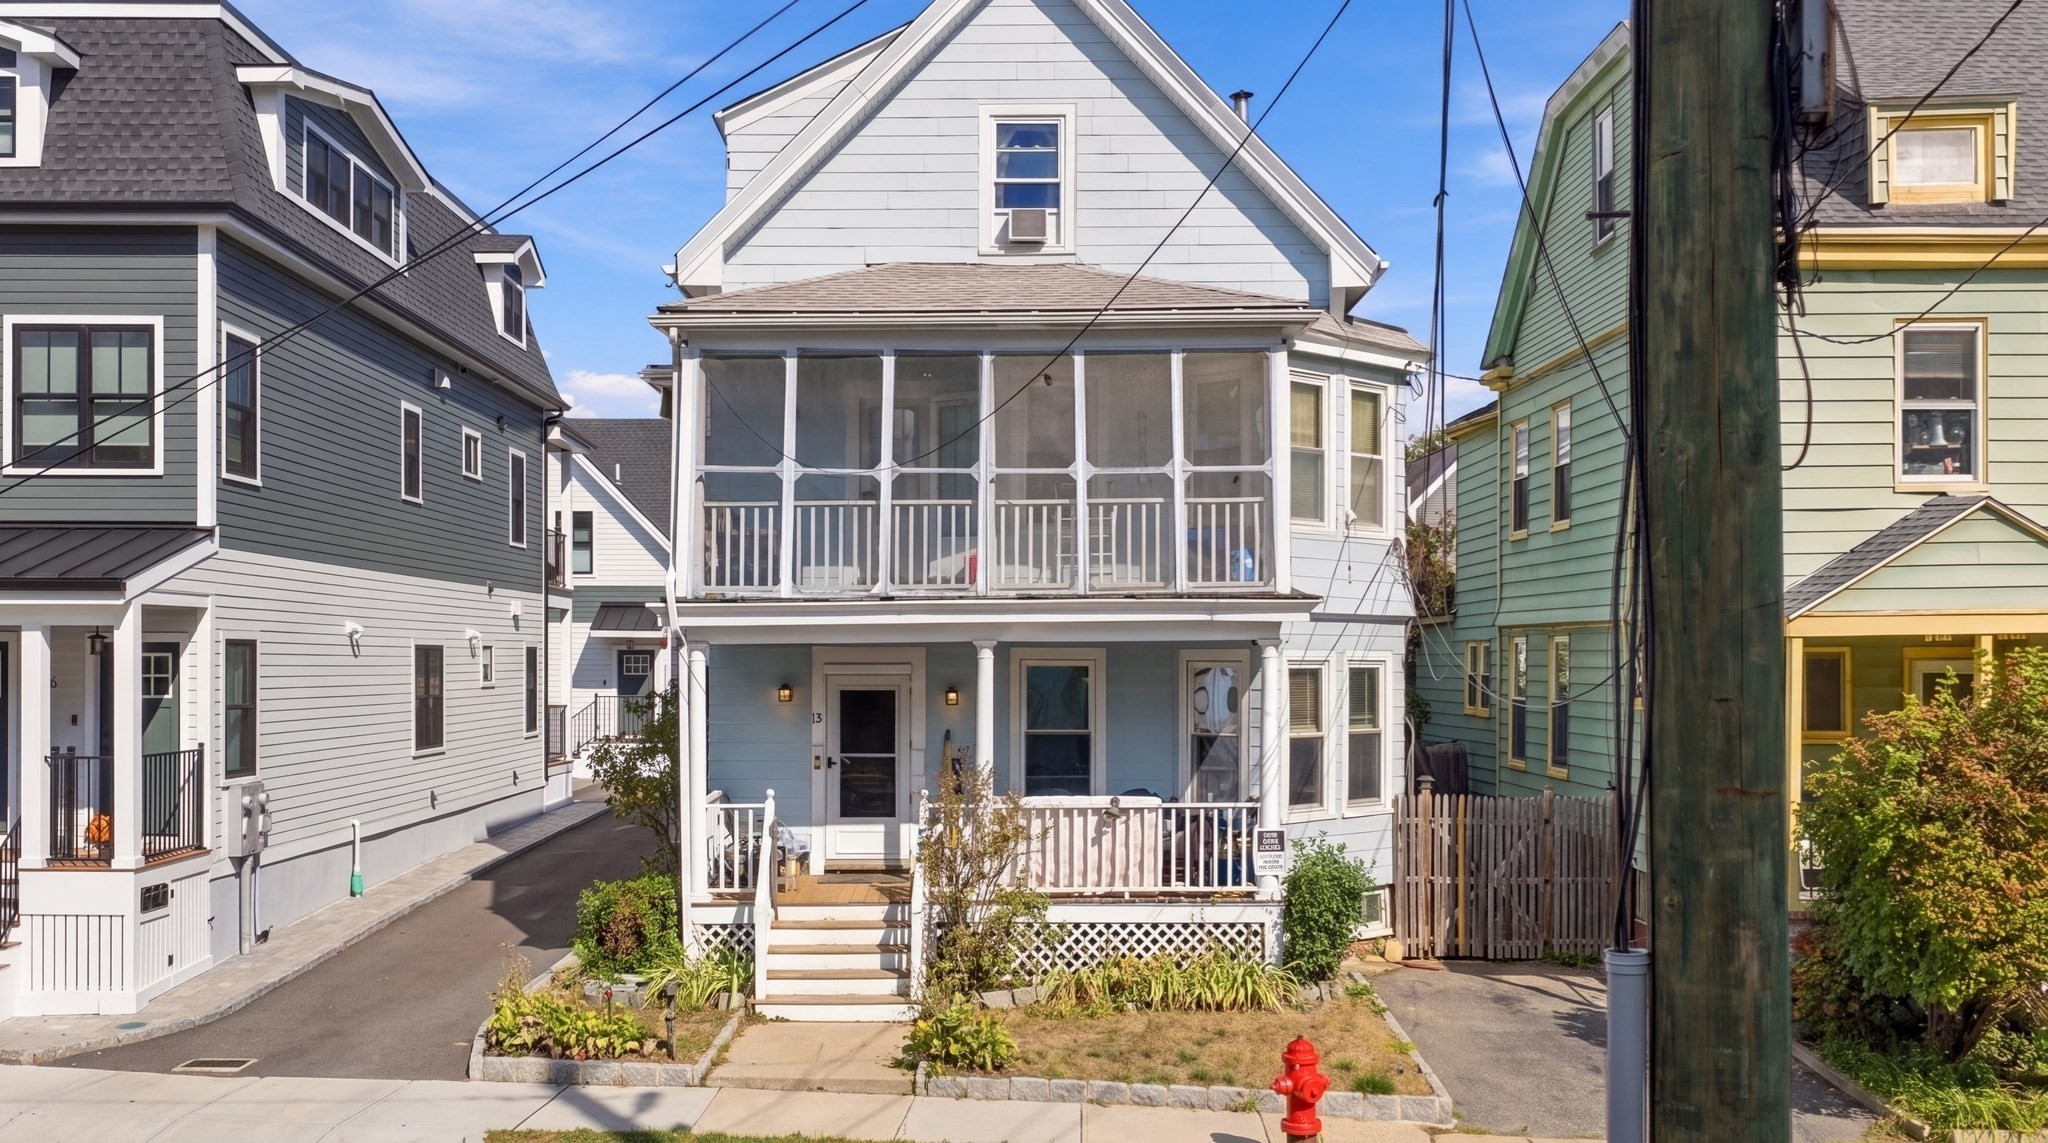
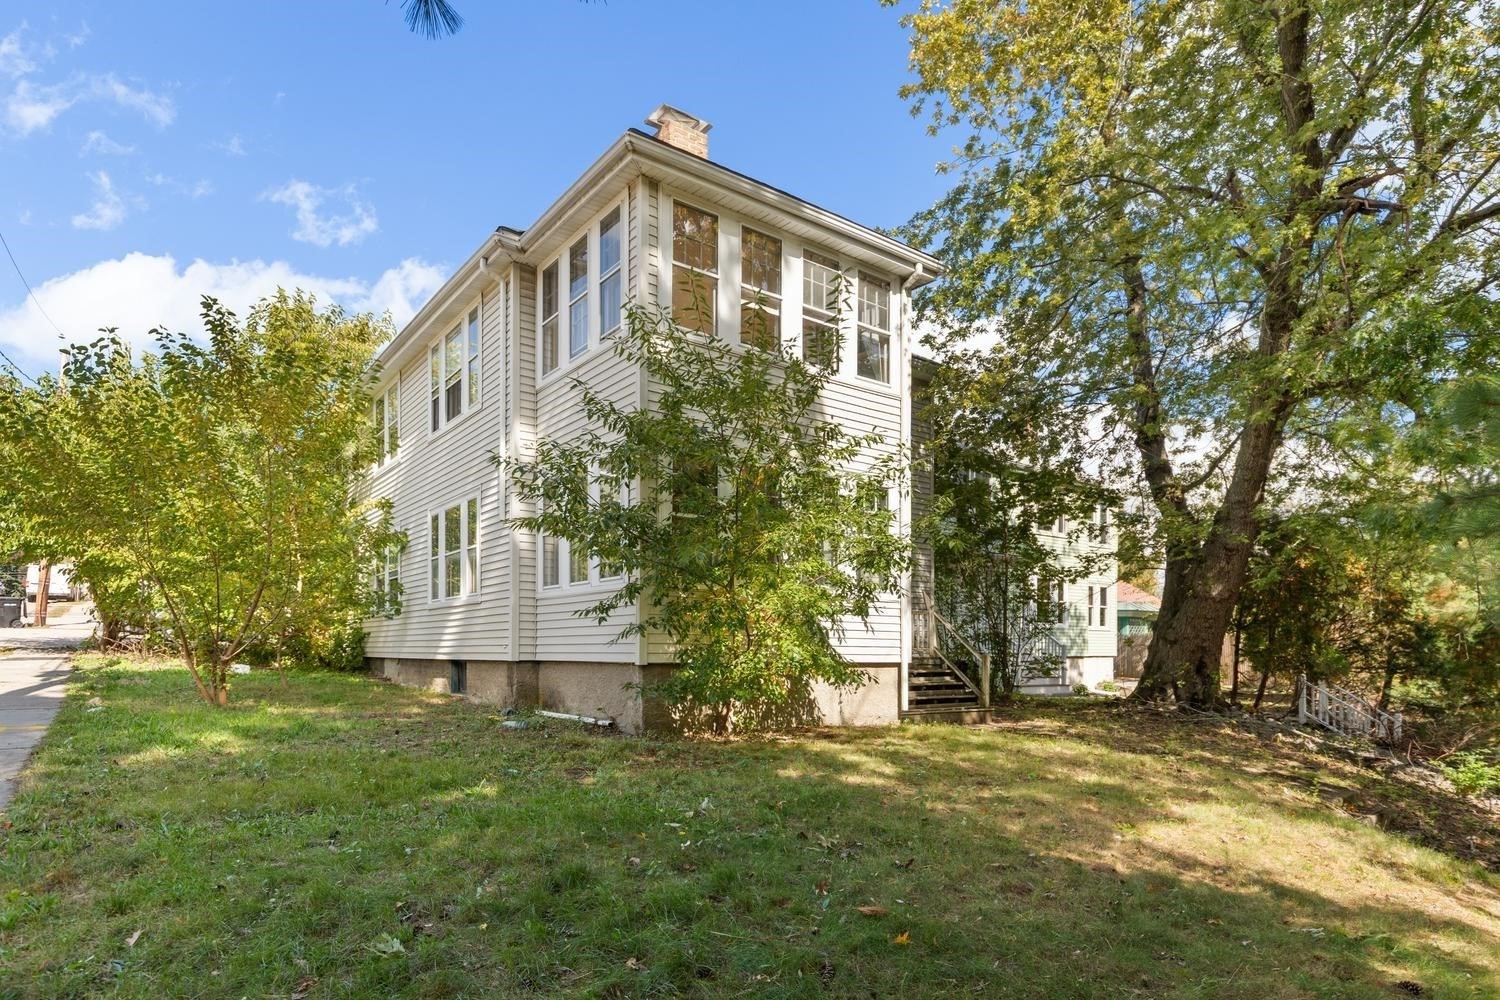
Two-family in a fantastic location steps from Gilman Square Green Line. Solid bones. Great layouts.
Both units feature in-unit washer and dryer, separate utilities, eat-in kitchens, gas heat and
cooking. One heating system replaced in 2024. Off-street parking. Nine-foot ceilings throughout add
serious character. This is prime real estate in a vibrant neighborhood. Restaurants, shops, schools,
transit—it's all here. Ready to build equity? Ready to invest? This property delivers opportunity.
Your vision, your timeline. Schedule your showing today and see what's possible.
Listing Office: Leading Edge Real Estate, Listing Agent: The Stakem Group
View Map
|
|
33 photo(s)
|
Watertown, MA 02472
|
Under Agreement
List Price
$950,000
MLS #
73588201
- Multi-Family
|
| # Units |
2 |
Rooms |
13 |
Type |
2 Family |
Garage Spaces |
2 |
GLA |
2,484SF |
| Heat Units |
0 |
Bedrooms |
5 |
Lead Paint |
Unknown |
Parking Spaces |
4 |
Lot Size |
5,662SF |
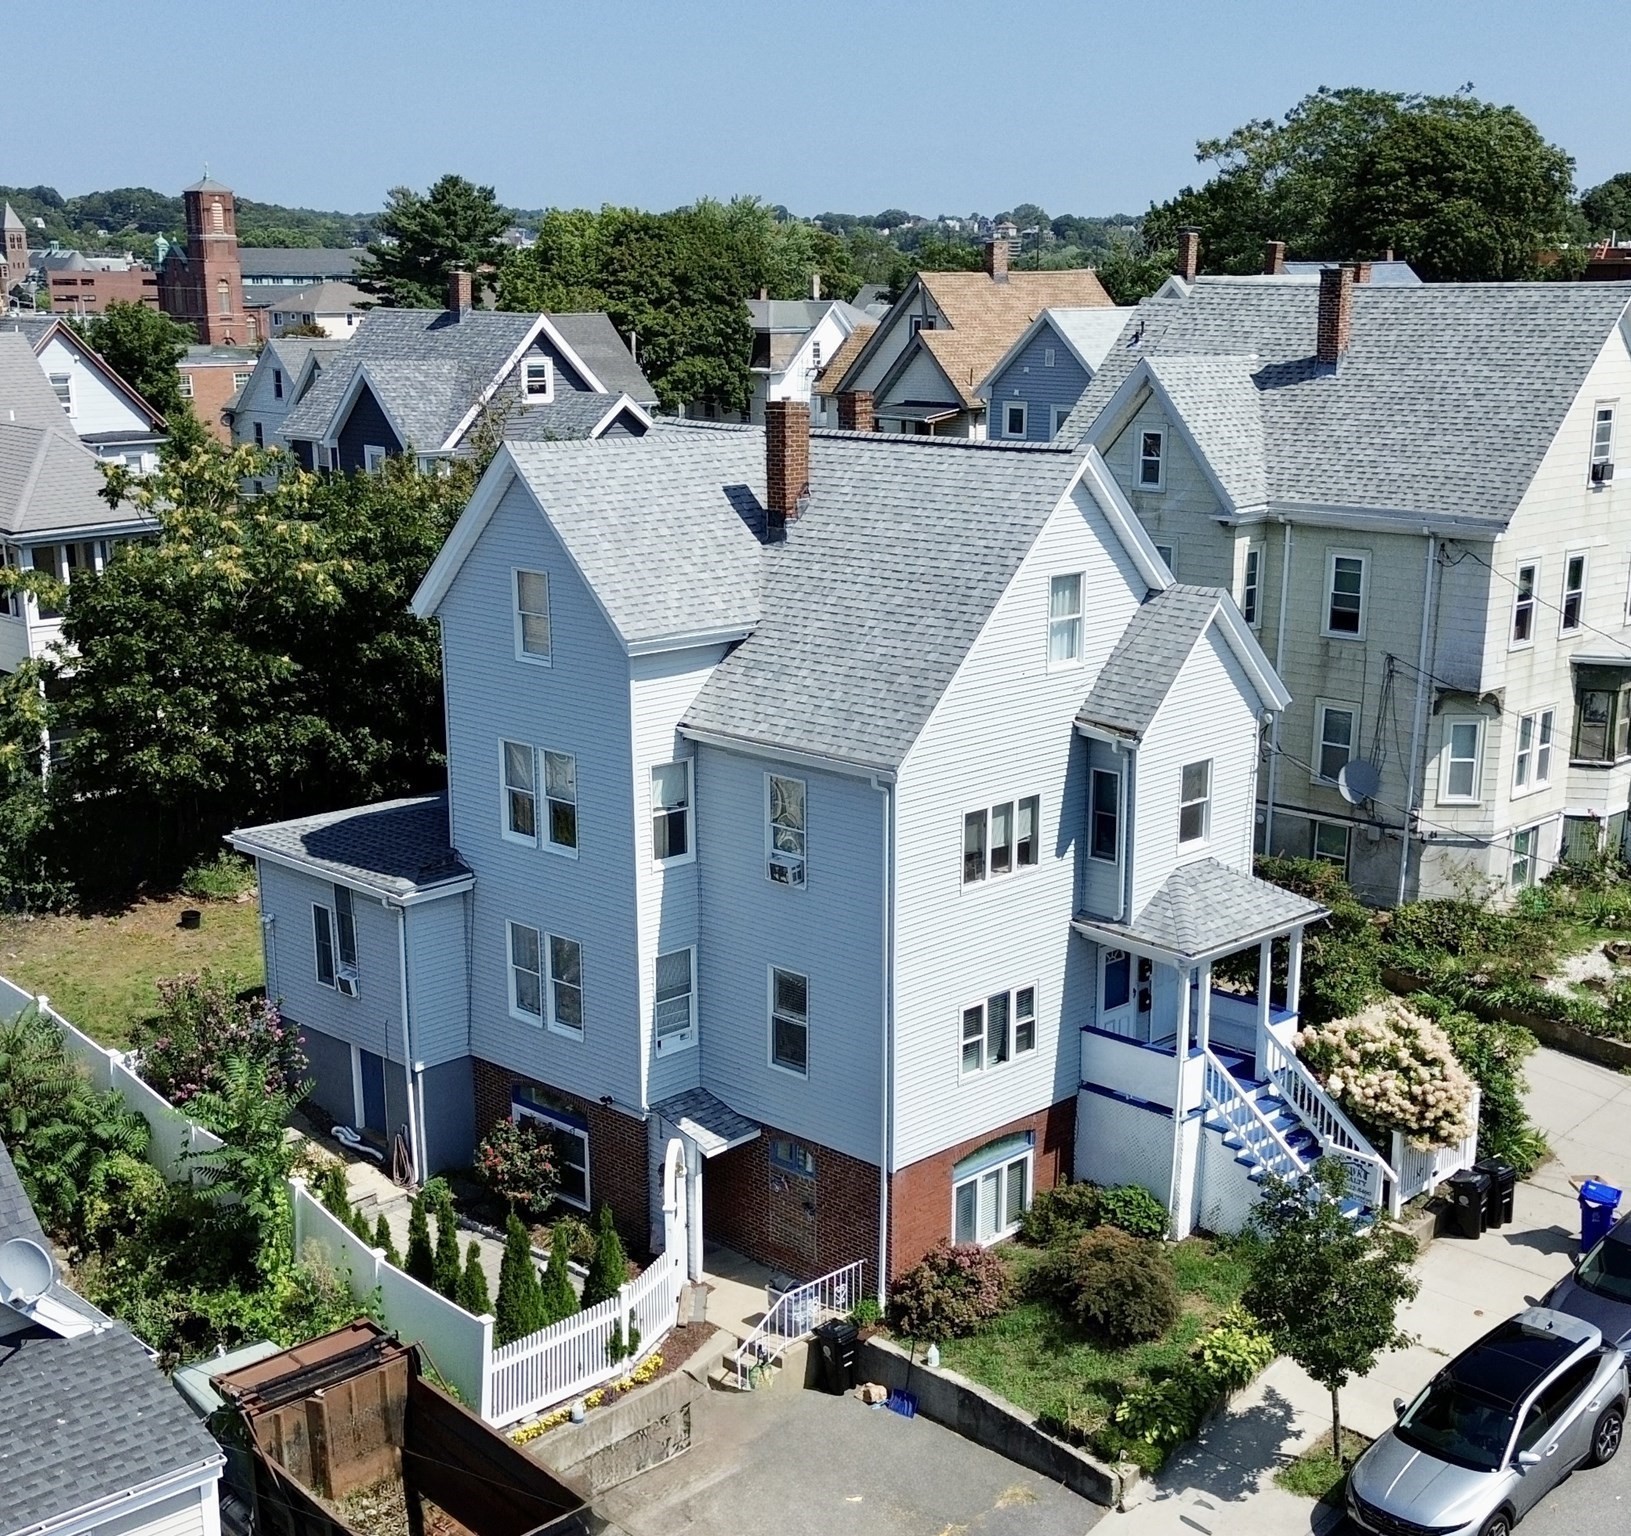
OPPORTUNITY KNOCKS - ATTN SAVVY INVESTORS & OWNER OCCUPANTS - Rare opportunity to build equity
quickly in this classic New England 2 family style home. RARE WATERFRONT HOME in exceptional
location, overlooking the Charles River and just a stone's throw from the Watertown Boat Yard.
Fabulous area especially for those who enjoy being outdoors in nature - including water
sports/recreation such as kayaking and boating or biking/walking/jogging alongside the Charles.
Either way, you have direct access to both, just steps from your front door. Although you'll have a
bit of updating to do, some major items have already been taken care of. This includes a new roof
(2026), new water heaters for both units (2026), new plumbing in both baths including new stack
(2026), refinished flooring in unit 2, both Burnham heating units have been serviced recently and
are in good working order. Each unit gets 2 tandem off street parking, including 1 garage spot EACH.
Easy commuter access to Harvard/Cambridge, downtown Boston & Brighton. Leave the car, take the bike
along the Charles River bike path, minutes to the New Arsenal Yards for shopping and dining. Great
layouts, sunroom/office area overlooking the Charles, beautiful decorative fireplaces in each unit,
on a corner lot with outstanding parking options are just some of the core features adding to the
untapped potential of this home.
Listing Office: Leading Edge Real Estate, Listing Agent: Michelle Joslin-Chaves
View Map
|
|
20 photo(s)
|
Malden, MA 02148-6824
|
Under Agreement
List Price
$999,900
MLS #
73539955
- Multi-Family
|
| # Units |
3 |
Rooms |
15 |
Type |
3 Family |
Garage Spaces |
0 |
GLA |
3,196SF |
| Heat Units |
0 |
Bedrooms |
6 |
Lead Paint |
Unknown |
Parking Spaces |
2 |
Lot Size |
4,251SF |
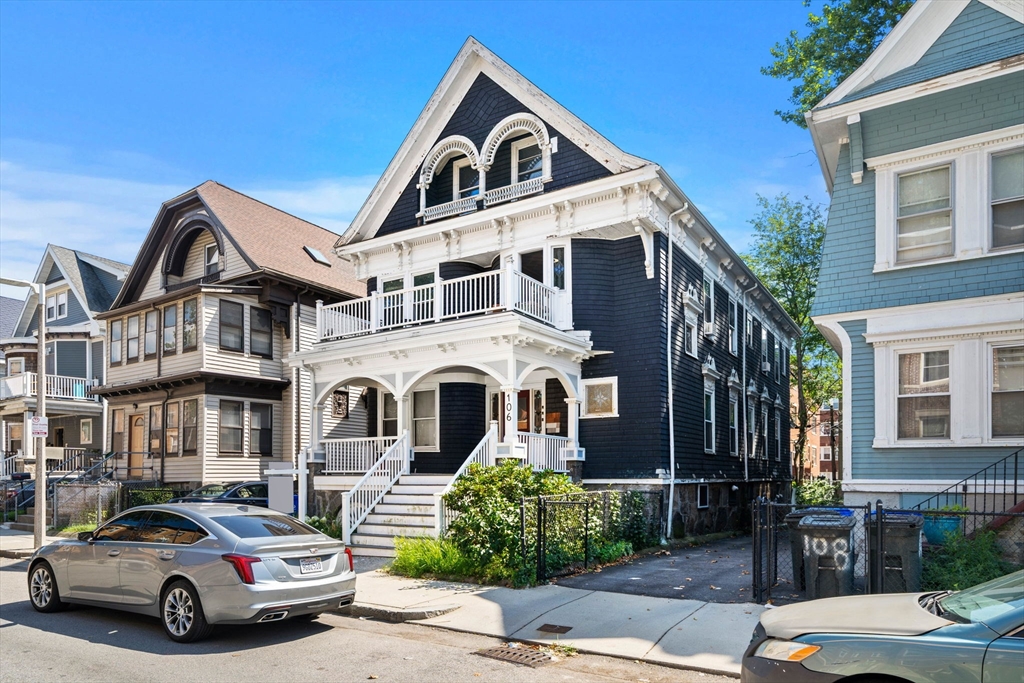
$100,000 price adjustment! Motivated seller ready to go! Perfectly located 3 family in Malden, Ma.
Located minutes to the newly energized Malden Square with several new and exciting restaurants along
with the Malden Center Train Station on the Orange Line for a quick trip into Boston for work or
fun!! 1st floor offers a completely updated cozy studio, 2nd floor offers a nice sized two bedroom
apartment and the 3rd unit is a massive 4 bedroom, 1.5 bathroom with a bonus room. Many major
updates throughout including the roof, some electrical, 1st floor mini-split, some new flooring, new
3rd floor bathroom and a nice little patio area with a newly fenced in yard for all to to use. Will
be delivered vacant.
Listing Office: EWK Realty, Listing Agent: Richard Harkins
View Map
|
|
42 photo(s)
|
Boston, MA 02121
(Roxbury)
|
Active
List Price
$1,099,000
MLS #
73563937
- Multi-Family
|
| # Units |
3 |
Rooms |
15 |
Type |
3 Family |
Garage Spaces |
0 |
GLA |
4,310SF |
| Heat Units |
0 |
Bedrooms |
6 |
Lead Paint |
Unknown |
Parking Spaces |
3 |
Lot Size |
4,075SF |
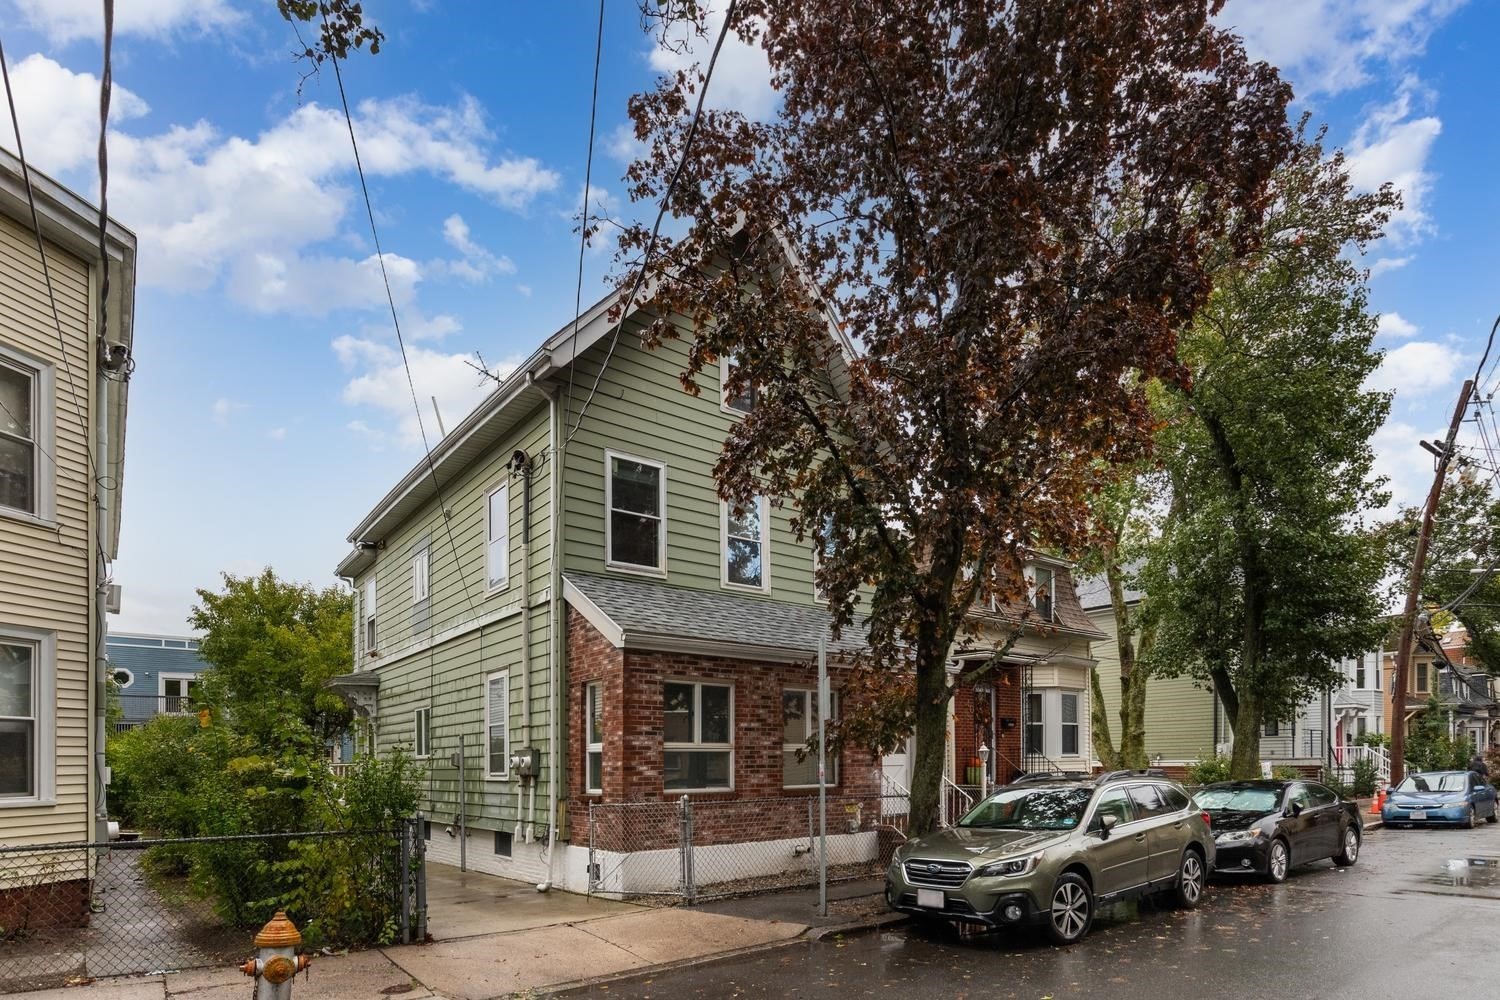
Sellers would like to offer a carrot for buyers, they are willing to offer a BUYER RATE buy down.
Please inquire to discuss the incentive and to schedule a viewing. Are you looking for a solid
investment opportunity in the heart of the city, then look no further. Welcome to 106 Harrishof St,
a property that has great proximity to parks,shops, transit, medical and downtown. This 3-family
offers a paved driveway with 3 tandem spots, a nice backyard, a rebuilt front deck, and 3 oversized
units with great layouts, hardwood floors throughout, great closets/storage, all with in-unit washer
and dryer, and plenty of dry basement storage. The sun drenched penthouse features a spacious eat-in
kitchen with granite countertops, stainless steel appliances, and a large living room, great for
entertaining. Unit 2 features an eat-in kitchen with granite countertops, stainless steel appliances
and a separate dining area in the home. Unit 1 features two large bedrooms, a bonus room great for a
home office, an eat-in kitchen and living room with attached dining room! Each unit offers something
unique and would make a great home for tenants or owners using for multi-generational
living.
Listing Office: Leading Edge Real Estate, Listing Agent: Eain Williams
View Map
|
|
33 photo(s)
|
Cambridge, MA 02139-2910
|
Under Agreement
List Price
$1,150,000
MLS #
73584775
- Multi-Family
|
| # Units |
2 |
Rooms |
8 |
Type |
2 Family |
Garage Spaces |
0 |
GLA |
1,834SF |
| Heat Units |
0 |
Bedrooms |
4 |
Lead Paint |
Unknown |
Parking Spaces |
2 |
Lot Size |
3,600SF |
Available for the first time in nearly 50 years, 42 Howard St is your opportunity to create a solid
investment or your dream Cambridge home. Featuring well-proportioned bedrooms, spacious kitchens
with islands, high ceilings, laundry hookups in each unit, and the cherry on top: parking AND a
large backyard. Maybe you'll occupy the 3-bedroom unit spanning the second and third floors while
collecting a steady rental income from the 1-bedroom apartment below you, or perhaps you think this
would make a really comfortable 4-bedroom single family. Either way, this home is just waiting for
the right person to bring it back to life. Centrally located near Harvard University, Harvard
Business School, MIT, and Boston University. Surrounded by top notch restaurants and a vibrant arts
and culture scene, plus Whole Foods, Trader Joe's, and other daily conveniences. Less than a 1/2
mile in either direction via Western Ave are the Central Square T station and Charles River green
spaces and parks. Unbeatable location and value for the savvy homebuyer! Ask about possible 203k
loan options to help you create your ideal space and build instant equity.
Listing Office: Leading Edge Real Estate, Listing Agent: Fayth Cregg
View Map
|
|

39 photo(s)
|
Somerville, MA 02144-1543
|
Under Agreement
List Price
$1,198,000
MLS #
73574140
- Multi-Family
|
| # Units |
2 |
Rooms |
12 |
Type |
2 Family |
Garage Spaces |
2 |
GLA |
2,257SF |
| Heat Units |
0 |
Bedrooms |
4 |
Lead Paint |
Unknown |
Parking Spaces |
5 |
Lot Size |
3,653SF |
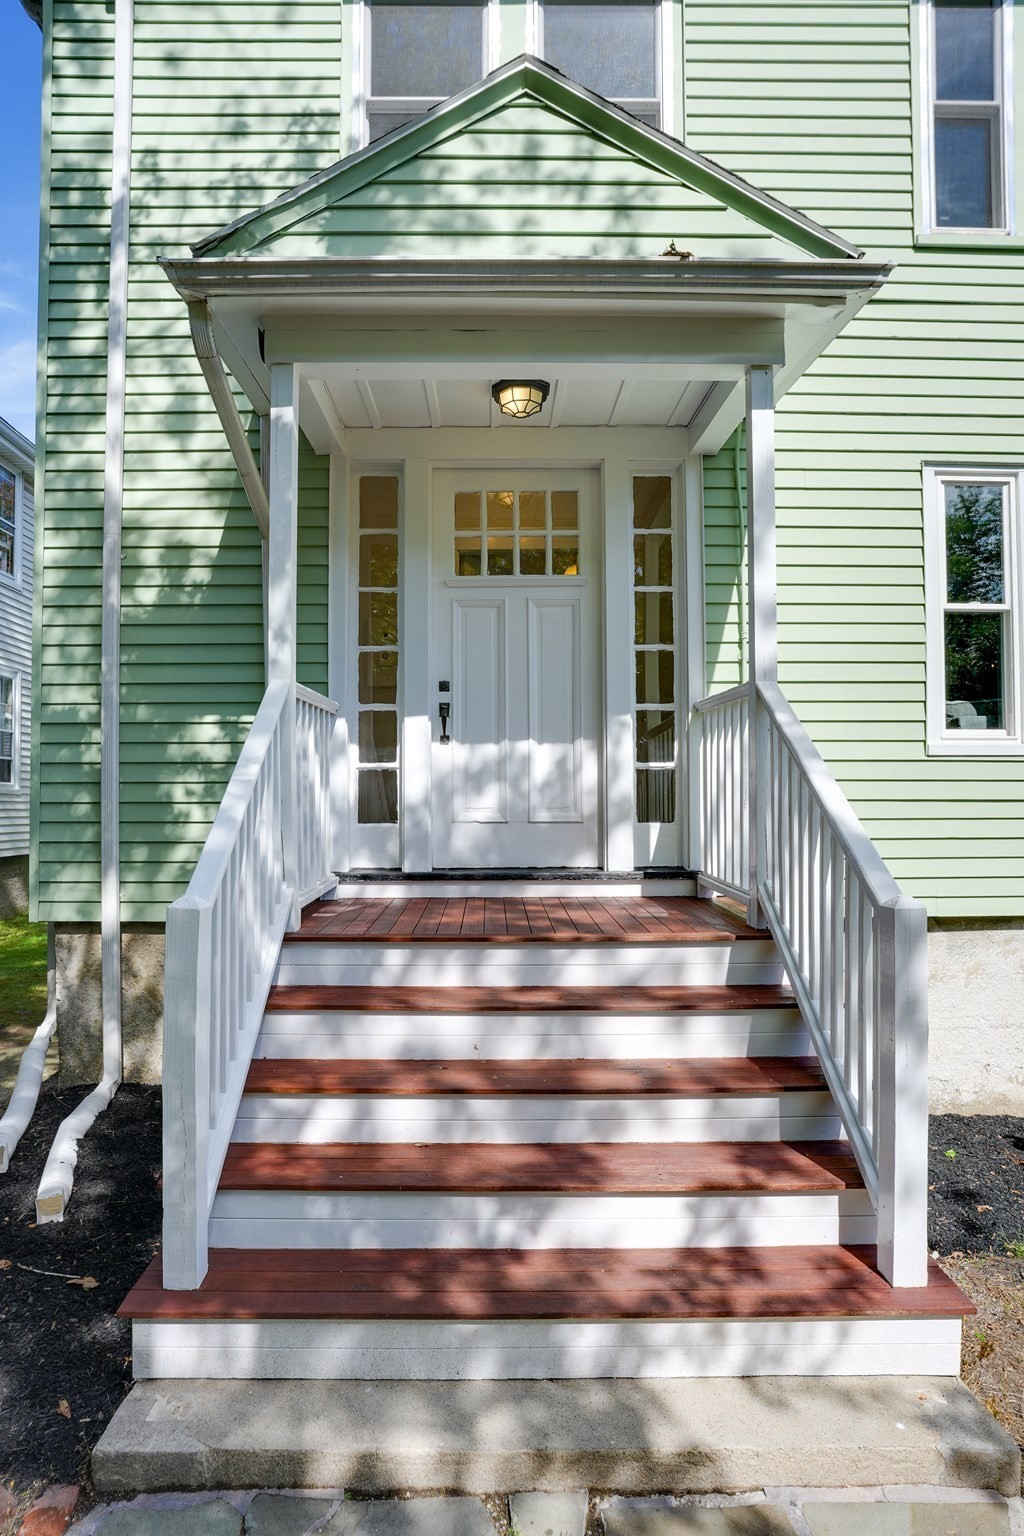
Extremely well cared for 2-family in desirable West Somerville location. With numerous updates over
the years combined with consistent regular maintenance and strong rental history, this property is
ideal for both investors and owner occupants. Located less than a mile from Davis Square and Tufts
University, and within a few blocks of multiple grocery stores, restaurants, parks, Alewife Greenway
Bike Path, Dilboy Public Pool, and more. Both units have separate entrances and are well
proportioned with 2 bedrooms and 1 full bathroom, beautiful hardwood floors and original millwork,
and access to their own private laundry and storage space in the basement. The upper unit (#9) has
private enclosed front and back porches, a bonus room, and a walkup attic with existing plumbing for
a bathroom and heat -- offering an additional 1,145 square feet of valuable expansion potential. The
lower unit (#7) has a Certificate of Deleading Compliance. Other notable features of this home
include a landscaped backyard, a tidy basement with tall ceilings, bike storage, and a 2-car garage.
The neighborhood is quiet yet easily accessible to both public transportation and major highways.
Whether you're looking for a steady investment or a home with room to grow, this one is not to be
missed.
Listing Office: Leading Edge Real Estate, Listing Agent: Fayth Cregg
View Map
|
|
41 photo(s)

|
Watertown, MA 02472-2736
|
Under Agreement
List Price
$1,250,000
MLS #
73581743
- Multi-Family
|
| # Units |
2 |
Rooms |
13 |
Type |
2 Family |
Garage Spaces |
2 |
GLA |
2,592SF |
| Heat Units |
0 |
Bedrooms |
5 |
Lead Paint |
Certified Treated,Unknown |
Parking Spaces |
6 |
Lot Size |
5,300SF |
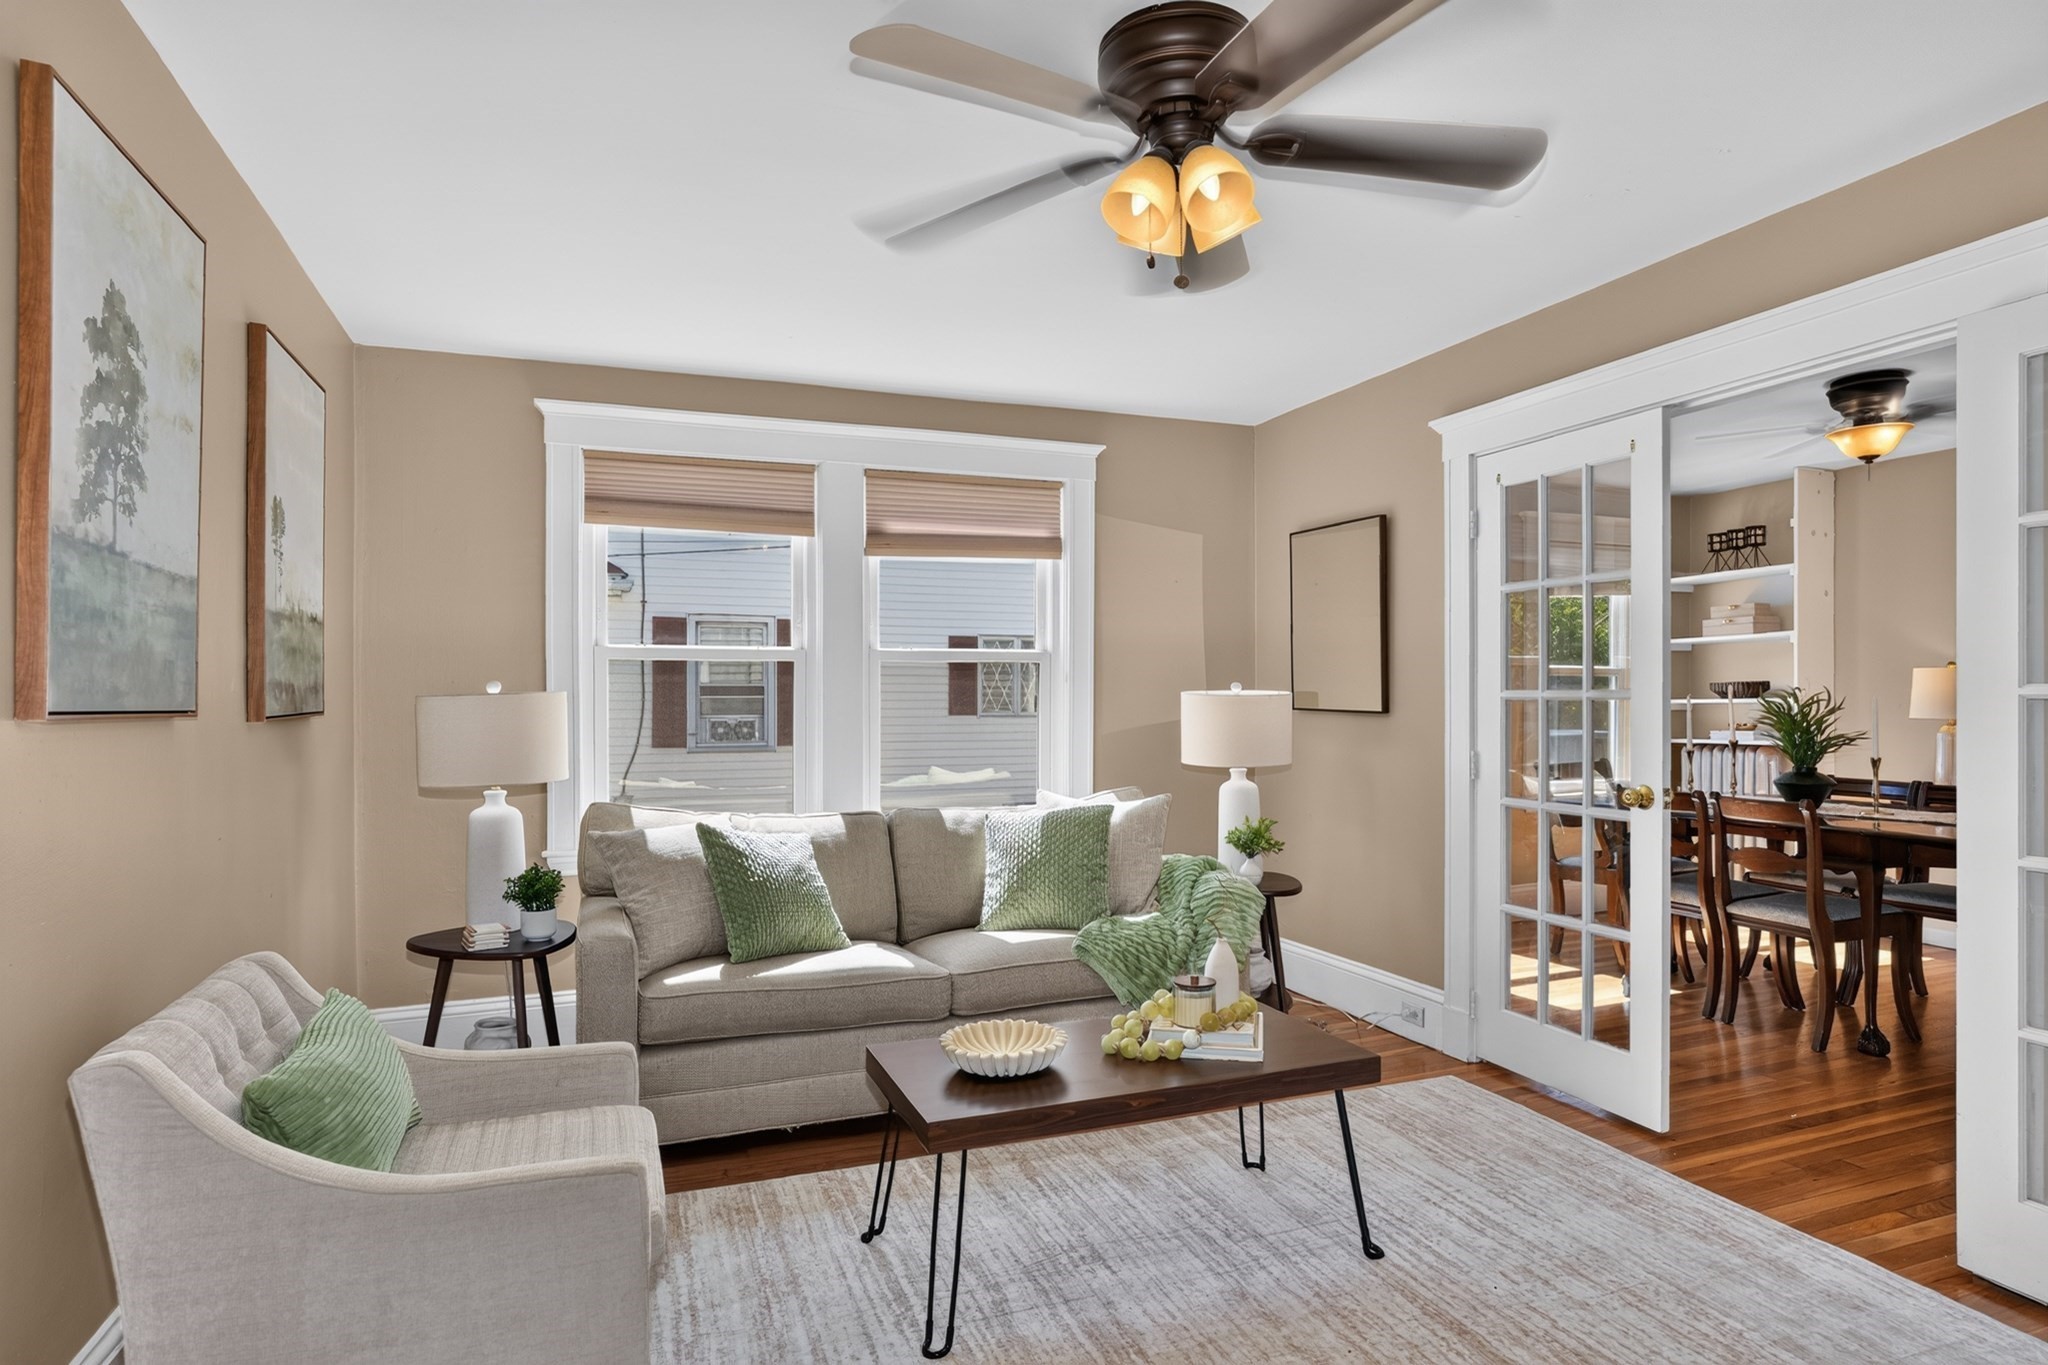
Location! Rare waterfront lead tested with reports 2-family (also being sold as condos) in
Watertown, overlooking the Charles River and views of the Watertown Boat Harbor. This area is
perfect for anyone who loves the outdoors, to be on the water for water activities or, enjoys
biking, walking/jogging along the river parks and the bike path. This property features 2 units. The
first floor has 2 bedrooms, a sun room/office, full bath, open living/dining rooms with gorgeous
natural woodwork, mudroom, and original moldings. The eat-in kitchen has S/S appliances with lots
of quartz counterspace & cabinets. The second floor has 3 bedrooms, a sun room/office, full bath,
open living/dining rooms with gorgeous natural woodwork, cabinetry and original moldings. The eat-in
kitchen has S/S appliances with lots of quartz counter space & cabinets. Laundry is located in the
basement with each unit having their own with lots of workspace & extra storage. Air Source
Electric Heat pumps for Heat and AC. Home has been insulated. Each unit gets 2 tandem off street
parking with one car spot each in the carport. Front and back porches, shed for bike storage and a
yard for outside entertaining. Easy commuter access to Harvard/Cambridge, downtown Boston, Brighton,
leave the car, take the bike along the Charles River bike path, minutes to the New Arsenal Yards for
shopping and dining.
Listing Office: Leading Edge Real Estate, Listing Agent: Anne Mahon
View Map
|
|
41 photo(s)
|
Belmont, MA 02478
|
Under Agreement
List Price
$1,299,000
MLS #
73578286
- Multi-Family
|
| # Units |
2 |
Rooms |
15 |
Type |
2 Family |
Garage Spaces |
2 |
GLA |
2,829SF |
| Heat Units |
0 |
Bedrooms |
5 |
Lead Paint |
Certified Treated,Unknown |
Parking Spaces |
7 |
Lot Size |
8,850SF |
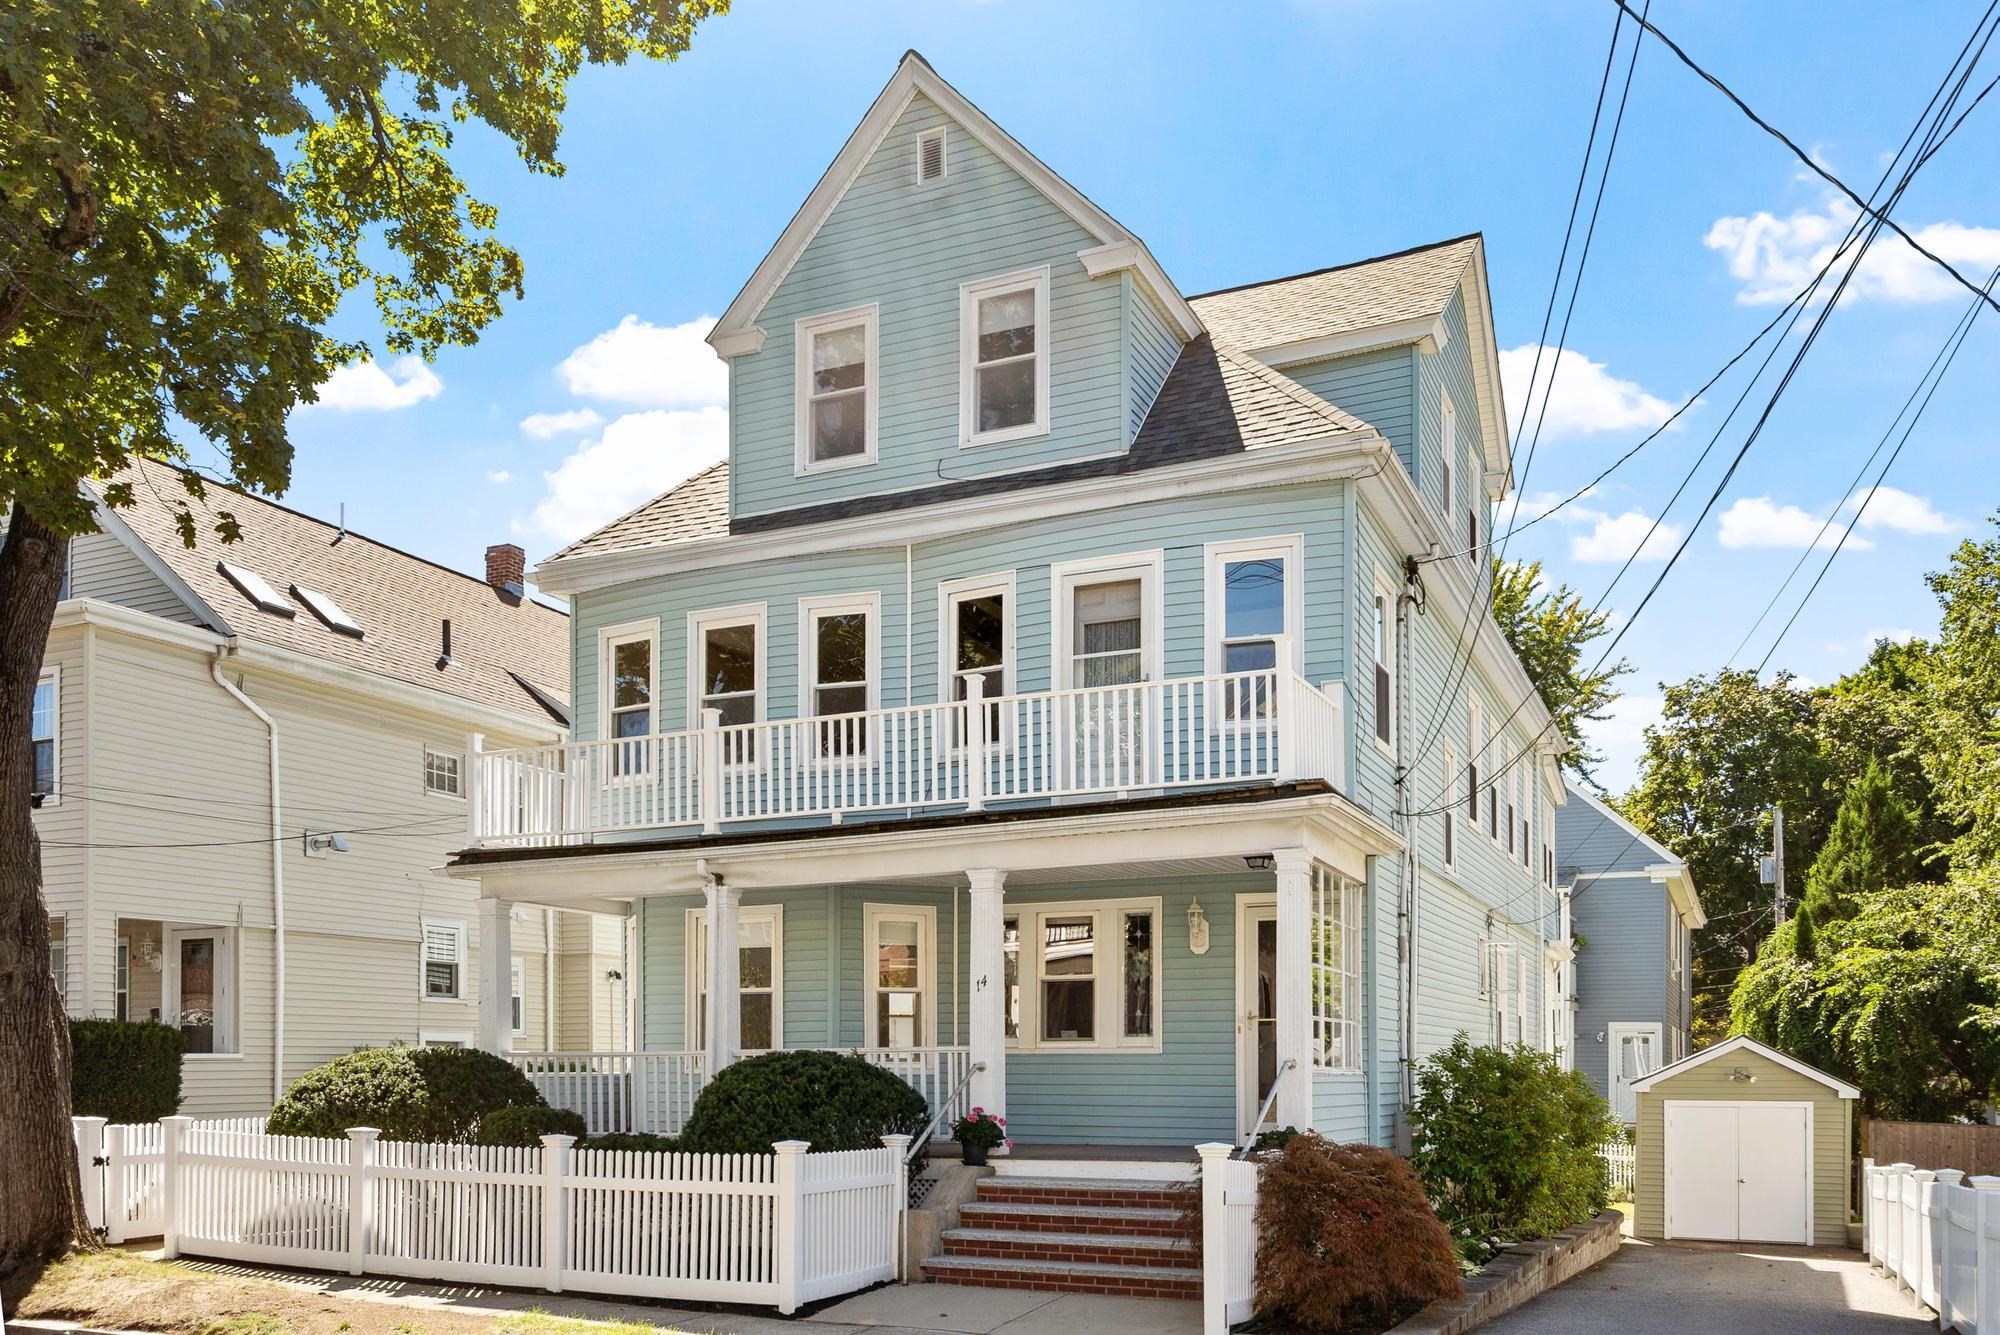
Come and see this charming, lead-interum control for unit 2 (2017 testing), two-family home on a
gorgeous lot with four floors of living and a two-car garage! The first-floor unit contains seven
rooms: a living room with a fireplace, a formal dining room, a sun room, two large bedrooms (one
with a laundry), a kitchen, and a bathroom with bath/shower. The lower level of unit 1 features a
family room, an office, and a bathroom with a shower stall. Private outside access to this level
make it great for overnight visitors. The second floor unit also has two levels. There is an
updated kitchen that opens to a balcony overlooking a large backyard, a walk-in pantry, an open
DR/LR with a fireplace, two bedrooms, a full bathroom, ceiling fans in several rooms, and a front
sun room with great sunshine for plants. A large family room with cathedral ceilings and an
additional bedroom are located on the third floor. The long driveway and a two-car garage provide
plenty of off-street parking. The lawn space behind the garage can be used for additional gardening
or as a separate space for tenants, and each unit has their own back porches. This house is finished
with hardwood floors, gas heating, and vinyl windows. The award winning Butler Elementary School is
located across the street and offers a fantastic park/playground. Shops at Waverley Square, the
Purple Line commuter rail, and the 73 bus's first stop at Waverley Station, which transports you to
Harvard Square and ends at the Redline Train to Boston. Belmont boasts three shopping centers, a new
library, a new skating rink, recently renovated police department, two newer pools, and an abundance
of green space that is both walkable and hikeable. Shopping, Tatte, Wonder, Beaver Brook & the spray
park, post office, florist, wine and cheese shop, numerous restaurants, daycares, spas and the
grocery store are close by. This location is absolutely ideal for people who prefer not to spend
time driving to reach their desired destinations and necessities.
Listing Office: Leading Edge Real Estate, Listing Agent: Anne Mahon
View Map
|
|
42 photo(s)
|
Arlington, MA 02474
|
Under Agreement
List Price
$1,299,900
MLS #
73581336
- Multi-Family
|
| # Units |
2 |
Rooms |
13 |
Type |
2 Family |
Garage Spaces |
0 |
GLA |
3,167SF |
| Heat Units |
0 |
Bedrooms |
6 |
Lead Paint |
Unknown |
Parking Spaces |
3 |
Lot Size |
3,999SF |
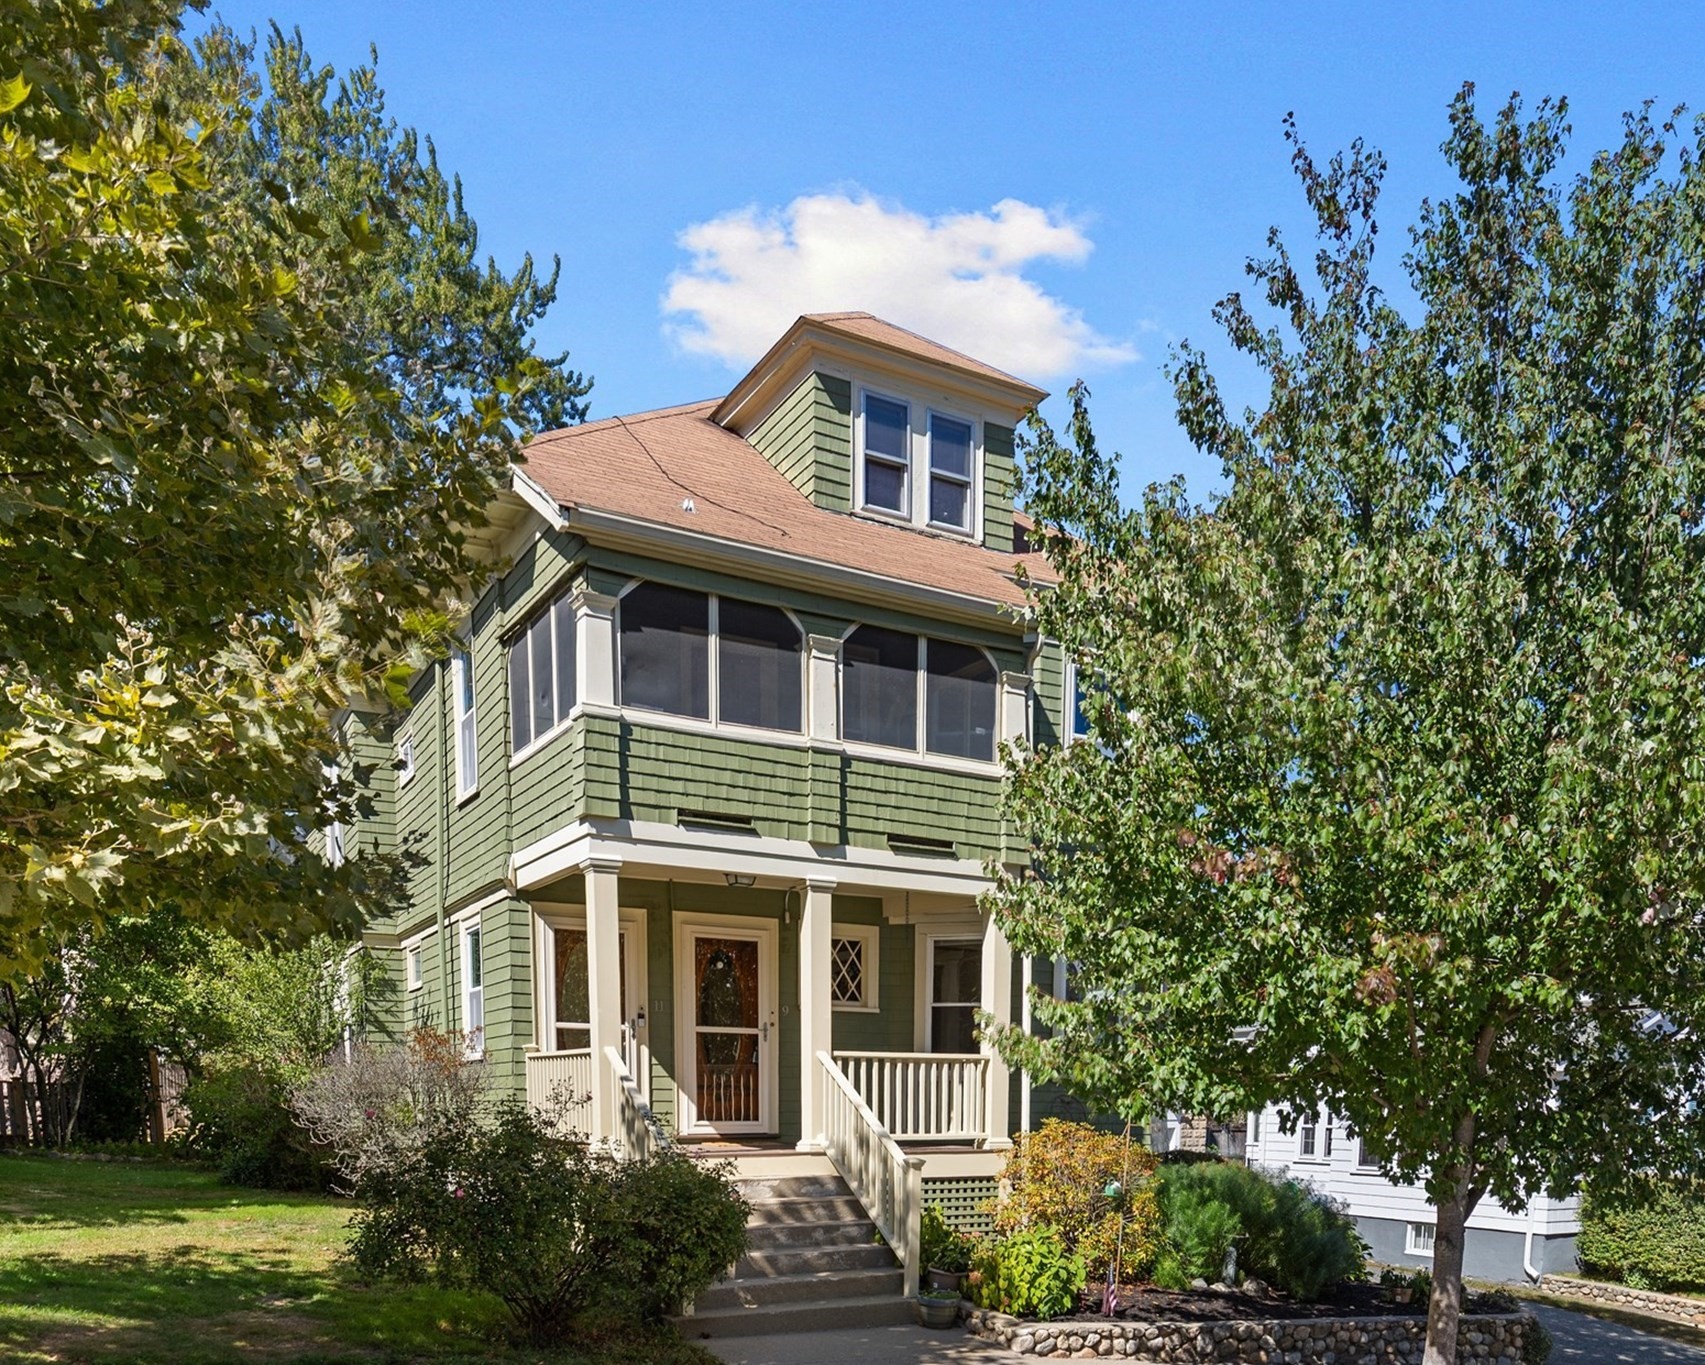
Bike to Cambridge. Walk to dinner. Paddle Spy Pond. Come home to East Arlington. This thoughtfully
maintained Philadelphia-style two-family offers a rare opportunity in one of Greater Boston’s most
connected and vibrant communities. Start your morning with coffee from Kickstand Cafe, hop on the
Minuteman Bikeway for a ride into Cambridge, spend an afternoon at Spy Pond, or enjoy dinner at
neighborhood favorites like Tryst. With Alewife, public transportation, Mass Ave, and major
commuting routes nearby, getting around is easy.Inside, the spacious, flexible floor plans showcase
what makes Philadelphia-style two-families so appealing. Original character and architectural
details pair beautifully with thoughtful updates, including updated kitchens, wood floors, and a
newer roof. Generous living spaces and comfortable outdoor areas provide flexibility for everyday
living, while two distinct residences create options for rental income, extended living
arrangements, or a combination of both.Whether you're looking to owner-occupy while generating
income, add a well-located property to your investment portfolio, or create a multigenerational
home, this East Arlington two-family delivers an exceptional combination of location, versatility,
and long-term value.
Listing Office: Leading Edge Real Estate, Listing Agent: Kim Izzi
View Map
|
|
39 photo(s)
|
Arlington, MA 02476-6208
(Arlington Heights)
|
Under Agreement
List Price
$1,300,000
MLS #
73583871
- Multi-Family
|
| # Units |
2 |
Rooms |
13 |
Type |
2 Family |
Garage Spaces |
2 |
GLA |
3,365SF |
| Heat Units |
0 |
Bedrooms |
6 |
Lead Paint |
Unknown |
Parking Spaces |
7 |
Lot Size |
5,018SF |
Brackett School classic 2-family home with over 3,300 sq ft of finished living space! In a terrific
Arlington Heights location, it’s just a few blocks to Mass Ave and the 77 bus, and about a mile to
Arlington Center to the east and the Arlington Heights commercial district to the west. Menotomy
Rocks Park and Robbins Farm are within a half mile of this home, and are terrific public spaces.
Both units in this home have retained classic features of its 1916 architecture, including intricate
millwork, hardwood floors, bow windows, and dining room china cabinets. The first floor has a
classic 5 room, 2 bedroom, 1 bath layout, with in-unit laundry off the kitchen. The upper unit is on
2 finished floors, and has 4 bedrooms, 2 full baths, an office area, and a finished heated storage
room on the top floor that could also be a workout space or additional office. Both units have front
and back porches. There are vinyl replacement windows throughout, plenty of parking, and a 2-car
garage. Come see this special home!
Listing Office: Leading Edge Real Estate, Listing Agent: Judy Weinberg
View Map
|
|

24 photo(s)
|
Revere, MA 02151
|
Under Agreement
List Price
$1,495,000
MLS #
73559548
- Multi-Family
|
| # Units |
6 |
Rooms |
23 |
Type |
5+ Family |
Garage Spaces |
0 |
GLA |
4,752SF |
| Heat Units |
0 |
Bedrooms |
10 |
Lead Paint |
Unknown |
Parking Spaces |
0 |
Lot Size |
5,001SF |
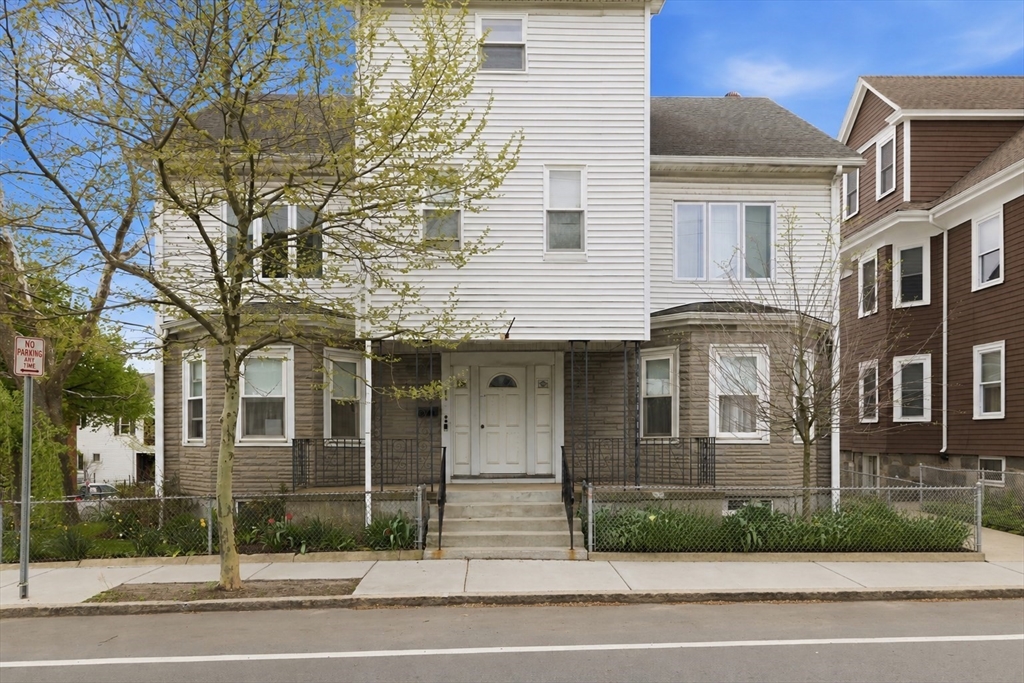
LOCATION! LOCATION! LOCATION! Revere Multifamily Investment: Six-Unit Income Generator, A rare find
in this market! This six-unit multifamily property delivers immediate income potential in a
high-demand rental market. Located in Revere, just miles north of Boston, the property is situated
near Route 1 and Route 16 w/ direct access to bus lines and Blue Line, positioning tenants for easy
commuting. Grocery stores and retail shops nearby enhance rental appeal.The unit mix maximizes
income diversity: one spacious three-bedroom, two-bath unit anchors the property, paired with a
three-bedroom, one-bath unit in addition to 4 one-bedroom units. Currently occupied with one unit
vacant, the property demonstrates strong rental demand characteristic of this community market.
Well-maintained and move-in ready. Fifty-plus years under single ownership reflects stability and
proven management. This turnkey, established income stream is a great addition to your portfolio.
Group showings only.
Listing Office: Leading Edge Real Estate, Listing Agent: Michelle Joslin-Chaves
View Map
|
|
32 photo(s)
|
Somerville, MA 02143
|
Under Agreement
List Price
$1,595,000
MLS #
73516983
- Multi-Family
|
| # Units |
3 |
Rooms |
15 |
Type |
3 Family |
Garage Spaces |
0 |
GLA |
3,688SF |
| Heat Units |
0 |
Bedrooms |
7 |
Lead Paint |
Unknown |
Parking Spaces |
3 |
Lot Size |
4,800SF |
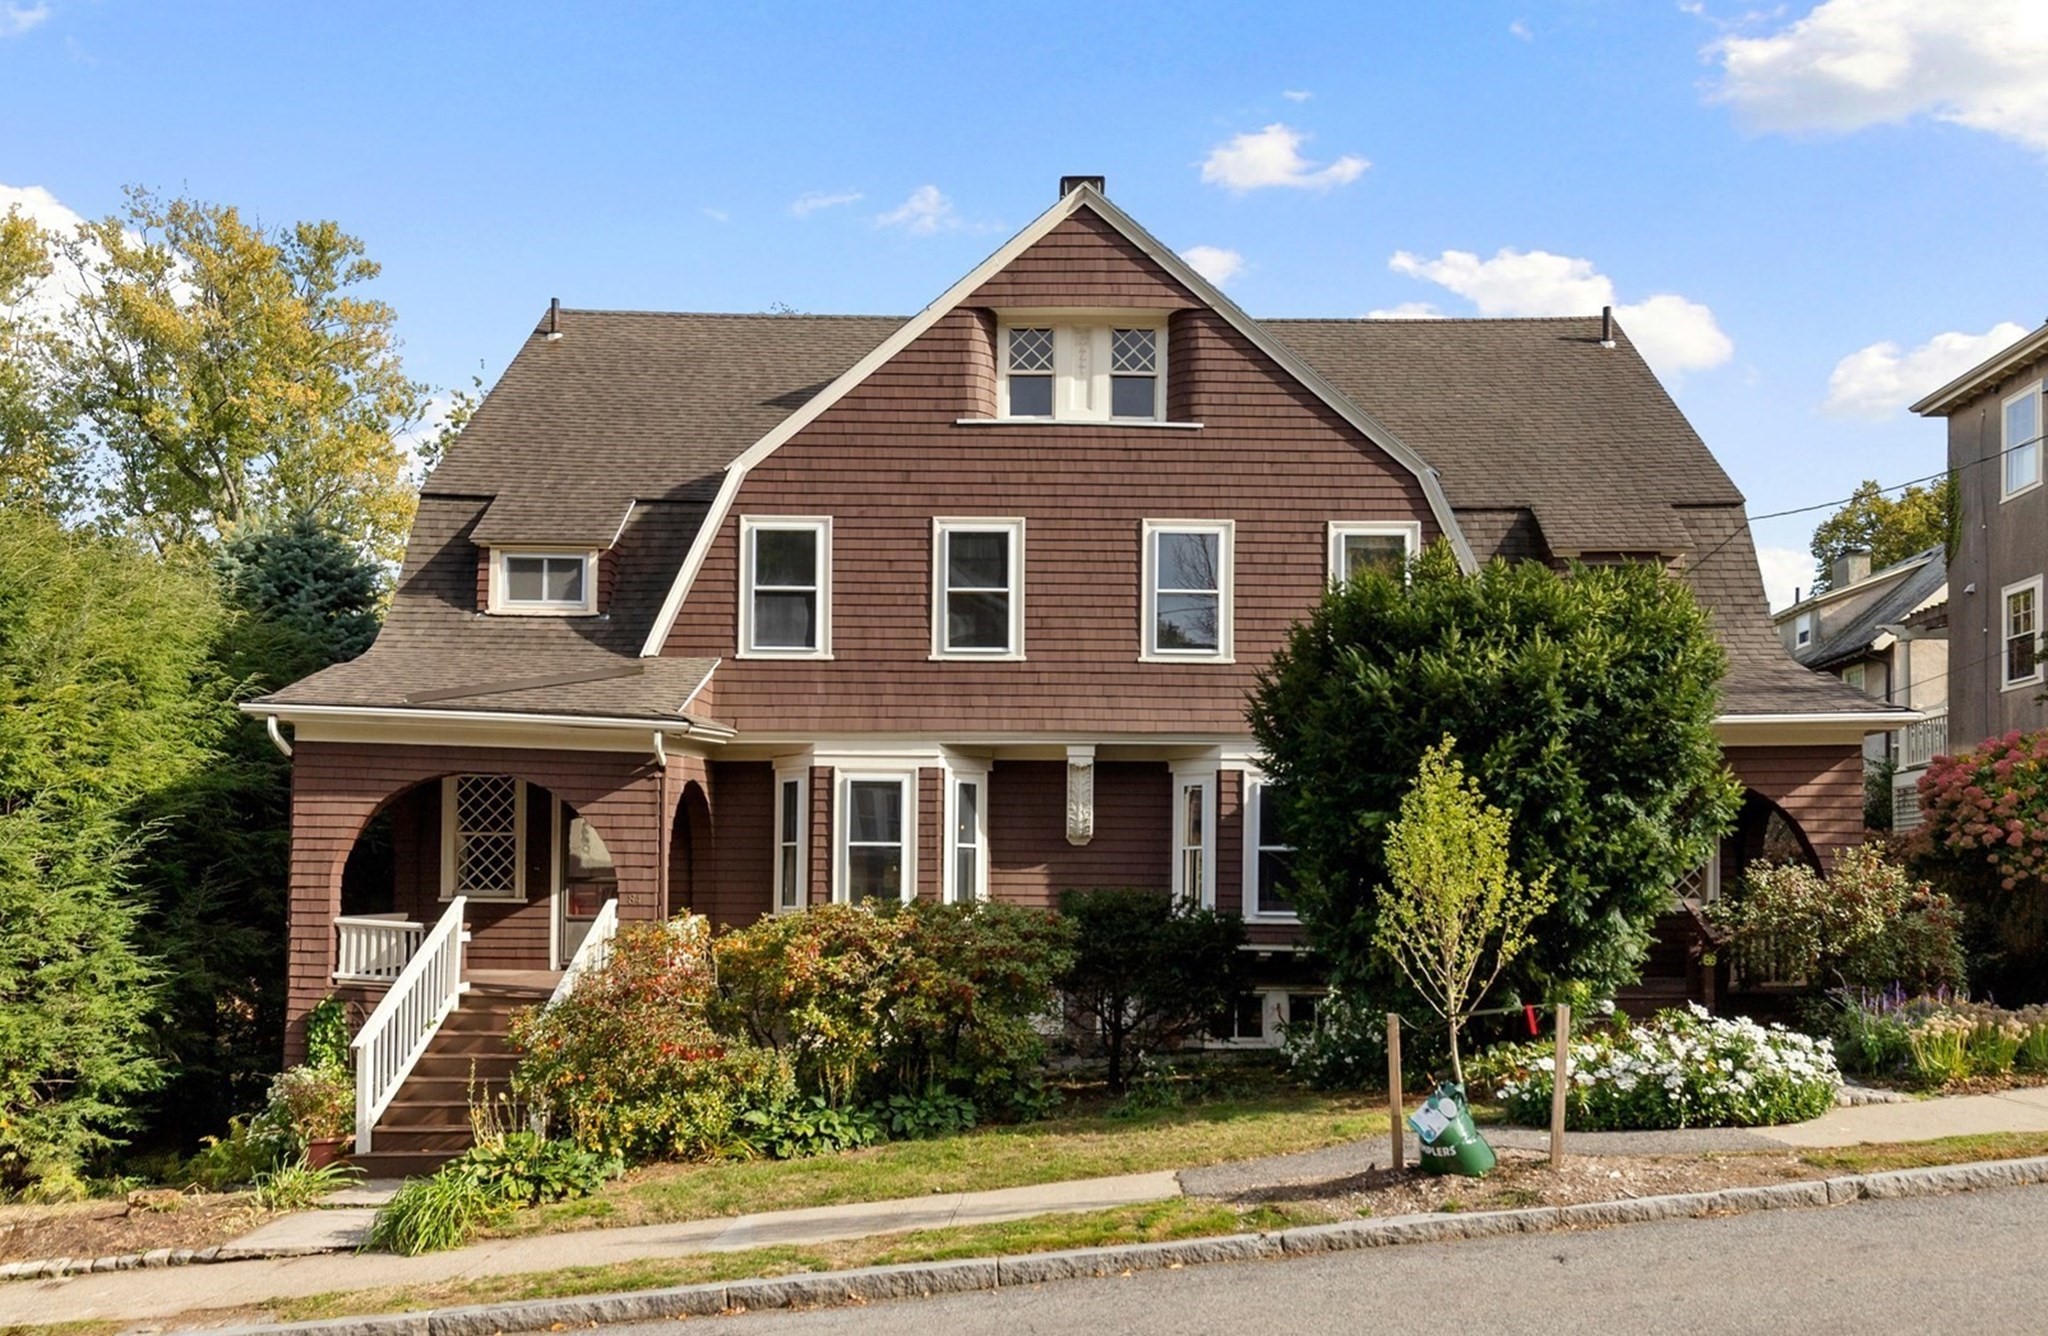
Opportunities like this are becoming increasingly rare. For the first time in generations, this
cherished , well maintianed, three-family home is ready for its next chapter. Set in a prime
Somerville location, 126 Summer Street has been lovingly maintained and offers the flexibility
today's buyers are looking for, whether as an investment, owner-occupied property, or
multigenerational home. Three spacious units, off-street parking for three vehicles and an inviting
outdoor entertaining area with an oversized gazebo, make this a standout opportunity. Recent
improvements include upgraded electrical with a separate fire alarm meter and newer heating systems
serving the first and third floors. Looking for even greater potential? The adjacent three-family at
130 Summer Street is also available, offering a unique opportunity to own six units side by side in
one of Somerville's most desirable neighborhoods.
Listing Office: Leading Edge Real Estate, Listing Agent: Melanie Lentini
View Map
|
|
42 photo(s)
|
Arlington, MA 02476-6455
|
Active
List Price
$1,700,000
MLS #
73591366
- Multi-Family
|
| # Units |
2 |
Rooms |
16 |
Type |
2 Family |
Garage Spaces |
2 |
GLA |
3,304SF |
| Heat Units |
0 |
Bedrooms |
8 |
Lead Paint |
Unknown |
Parking Spaces |
6 |
Lot Size |
8,760SF |
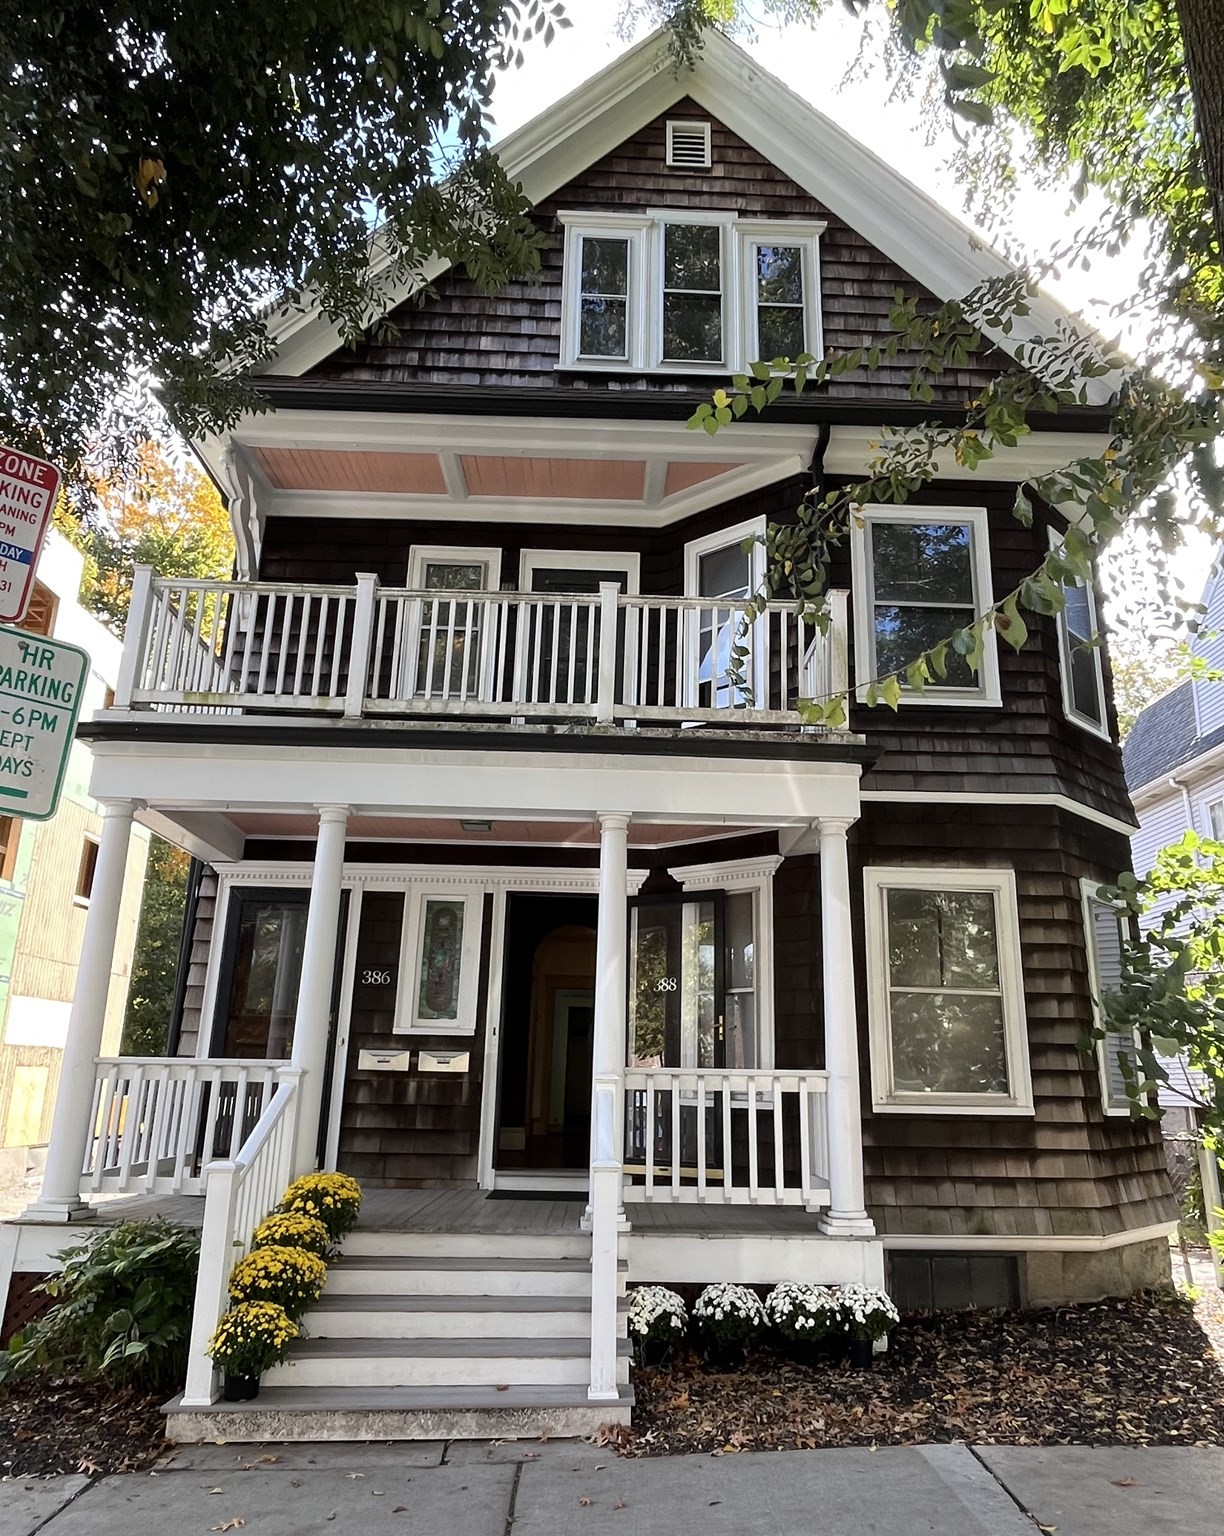
"This imposing two family house is one of the Town's best Shingle Style structures. Its main facade
features projecting porches which flank a broad gambreled gable. Particularly appealing are the
sweeping lines of the roof and the arched motif of the porches." This description for the Arlington
Historical Commission only touches the surface of why this 1895 home is so unique. Cherished by the
same family for 55 years, this Jason Heights gem is ready for its next chapter. Each of the side by
side units has 3 finished levels of living space, and an unfinished walk-out basement with 8'10"
ceiling height. The right side has been the owner's unit, and was renovated over the years to
complement the period details. Exposed brick, bow windows, ornate millwork, high ceilings; these
features have been maintained and incorporated into the updates. The eat-in kitchen is bathed in
sunlight with its oversized windows overlooking the back yard. Renovated and designed in 2004, it
features plenty of counter and storage space. The custom made sliding doors in the dining room lead
to the back deck, a generous sized outdoor space for gardening and relaxing. The electric panel in
this unit was replaced in 2011, the water heater is from 2019, and the Burnham steam boiler is
approximately 8 years old. The roof is 19 years old, and the exterior shingles were painted about 5
years ago. The left side has been a rental unit and is in need of considerable upgrades, including
removing knob and tube electric wiring. This home is sited on an 8,760 sq ft lot, with lots of shade
trees and beautiful plantings. Located in the heart of Jason Heights, this home is an easy distance
to Menotomy Rocks Park (3 blocks away) and bustling Arlington Center (a half mile). Homes like this
don't come available often.
Listing Office: Leading Edge Real Estate, Listing Agent: Judy Weinberg
View Map
|
|
36 photo(s)
|
Cambridge, MA 02138
(West Cambridge)
|
New
List Price
$1,790,000
MLS #
73594051
- Multi-Family
|
| # Units |
2 |
Rooms |
13 |
Type |
2 Family |
Garage Spaces |
0 |
GLA |
3,113SF |
| Heat Units |
0 |
Bedrooms |
6 |
Lead Paint |
Unknown |
Parking Spaces |
1 |
Lot Size |
3,290SF |
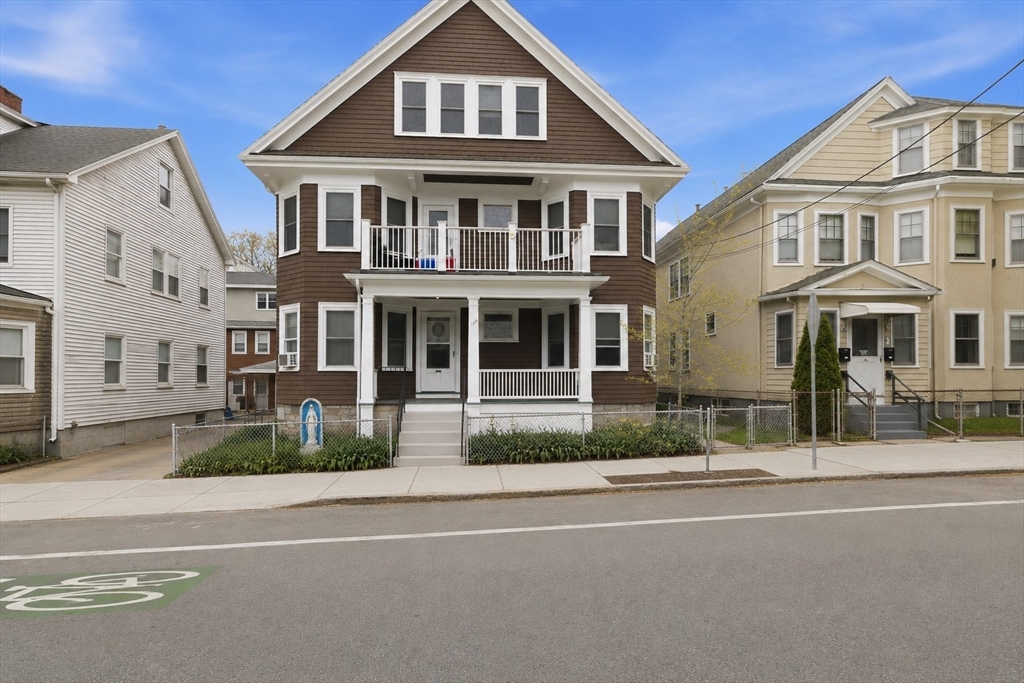
This classic Philadelphia two-family home located in the heart of sought-after Huron Village is
available for the first time in forty years. First floor unit offers living room, dining room with
built-in, eat-in kitchen, pantry with washer/dryer hookup, full bath and 2 bedrooms, one of which
could be converted into office or den. Sunny second floor unit features a den, living room, powder
room, dining room, eat-in kitchen (with washer/dryer hookup) with large sliders leading out to a
deck overlooking a gorgeous view of mature trees. The top level boasts 3 bedrooms plus a
bedroom/den/office space that could easily be converted to a second full bath. Newly seeded fenced
in yard makes a wonderful area for relaxation, play or gardening, and private off street parking
adds to the value of this home. Steps from Fromaggio Kitchen, Sumi House, Imagine, Crate Escape and
all the other wonderful shops in Huron Village. Easy access to Fresh Pond, Observatory Hill and
Mount Auburn/Brattle Street corridor. This lovely home is a wonderful opportunity for
multigenerational living, a chance to occupy one unit while generating rental income, or as an
investment/development property. Property is being sold as is.
Listing Office: Leading Edge Real Estate, Listing Agent: Amy Tillotson
View Map
|
|
40 photo(s)
|
Somerville, MA 02143
|
Under Agreement
List Price
$1,837,000
MLS #
73517002
- Multi-Family
|
| # Units |
3 |
Rooms |
18 |
Type |
3 Family |
Garage Spaces |
1 |
GLA |
4,555SF |
| Heat Units |
0 |
Bedrooms |
6 |
Lead Paint |
Unknown |
Parking Spaces |
4 |
Lot Size |
4,000SF |
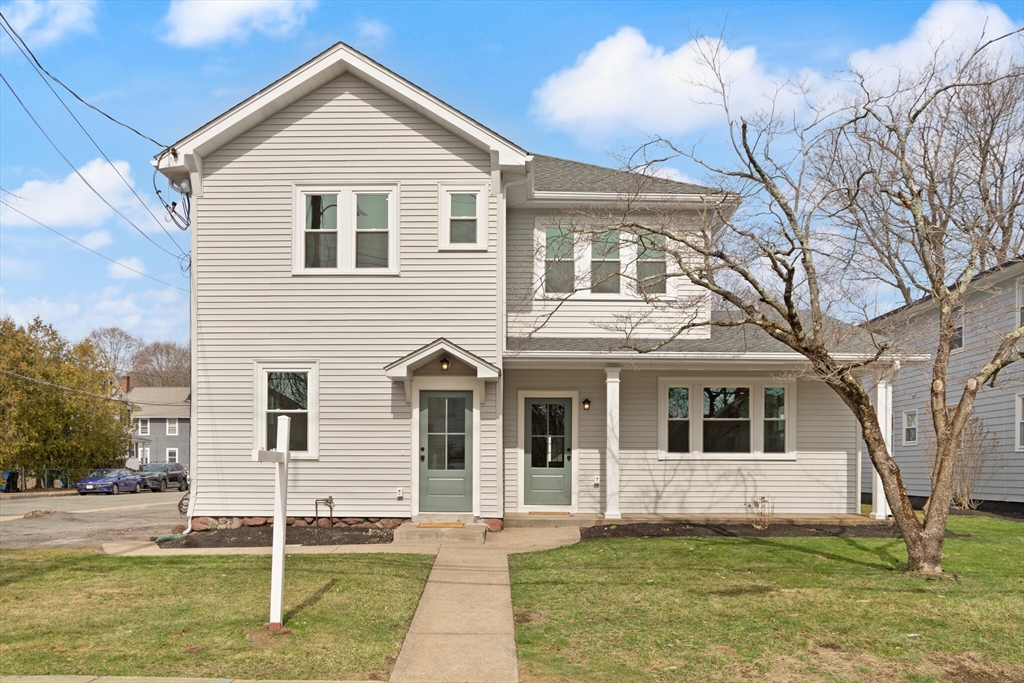
For any full-price, acceptable offer, the seller will provide up to a $16,000 CREDIT to be applied
toward one of the following: CLOSING COSTS CREDIT, a RATE BUY-DOWN, or a REDUCTION OF THE SALES
PRICE. Exceptional opportunity to purchase one or both adjacent multifamily properties totaling 6
units in a prime Somerville location (see 126 Summer Street for details & pricing). Lovingly owned
by the same family for generations, 130 Summer Street is an oversized three-family offering
exceptional flexibility for investors, owner-occupants, developers, or multigenerational living.
Highlights include spacious units, a 1-car garage, yard space, off-street parking for 3, and an
updated unit featuring a renovated kitchen (2022) and bathroom (2025). The exterior has been
completely refinished with new gutters, drain pipes, and Rhino Shield coating with a transferable
warranty for lasting value and peace of mind. A rare opportunity with strong rental income in a
great location!
Listing Office: Leading Edge Real Estate, Listing Agent: Melanie Lentini
View Map
|
|
42 photo(s)
|
Belmont, MA 02478
(Waverley)
|
Active
List Price
$2,049,900
MLS #
73521909
- Multi-Family
|
| # Units |
2 |
Rooms |
11 |
Type |
2 Family |
Garage Spaces |
0 |
GLA |
3,407SF |
| Heat Units |
0 |
Bedrooms |
4 |
Lead Paint |
Unknown |
Parking Spaces |
4 |
Lot Size |
6,690SF |
LOVE THE HOME? EASE INTO THE PAYMENT. Ask about the temporary rate-buydown incentive! Bright,
beautifully renovated 2-family near Town Field features clean lines, sunlit spaces, and a seamless
blend of comfort and refinement. New windows, appliances, heating/cooling systems, plumbing, and
electrical where modern comfort meets efficiency. This home invites connection and calm in equal
measure: kitchens designed with quartz countertops, tasteful backsplash and Stainless Steel LG
appliances welcomes gatherings; Spa-like baths feel quietly indulgent; Primary suite w/ample closets
serve as a personal sanctuaries. Large windows frame natural light throughout the day, while
thoughtful conveniences like in-unit laundry, and side-by-side parking make daily living feel a
little more effortless. One finished and one partially finished, heated basement spaces offer
options. Private entrances, separate utilities and outdoor spaces. Rental potential. Easy access to
buses, parks/recreation, plus shops and dining in both Belmont Center and Waverley Squares. Every
detail was considered so your next chapter begins with ease.
Listing Office: Leading Edge Real Estate, Listing Agent: Michaela Pixie Mahtani
View Map
|
|
32 photo(s)
|
Cambridge, MA 02140-2257
|
Active
List Price
$2,080,000
MLS #
73577671
- Multi-Family
|
| # Units |
3 |
Rooms |
14 |
Type |
3 Family |
Garage Spaces |
0 |
GLA |
3,068SF |
| Heat Units |
0 |
Bedrooms |
6 |
Lead Paint |
Certified Treated,Unknown |
Parking Spaces |
1 |
Lot Size |
3,341SF |
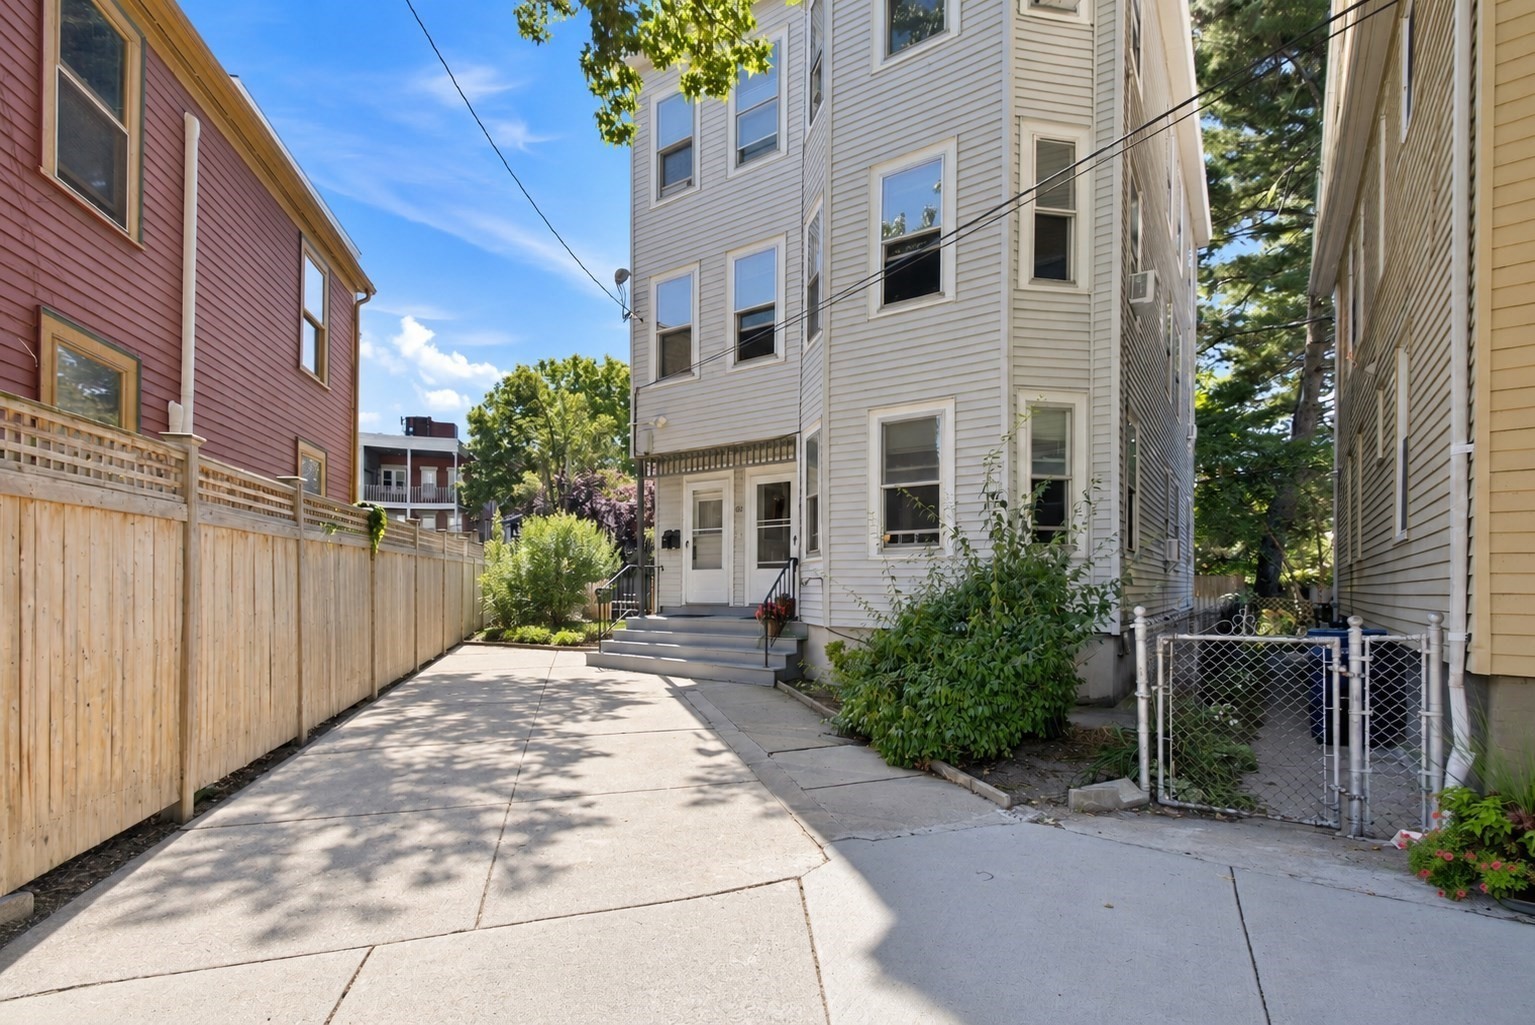
Own in Cambridge and let the property work for you. Rarely does an opportunity come along that
combines 3 updated and well maintained units, six bedrooms, three baths, and one off street parking
space. It is the first time this property is for sale in over 45 years! Live in one unit while the
rental income from the other two helps offset the cost of ownership, or add this exceptional Eustis
Street property to your investment portfolio. Set in the sought after Baldwin/Agassiz neighborhood
between Harvard Square and Porter Square, 72 Eustis Street offers incredible access to restaurants,
cafes, shops, universities, parks and public transportation. Harvard Square, Porter Square and the
Red Line are all easily accessible, while Inman Square, Central Square, MIT and Boston are within
convenient reach. Eustis Street itself offers the charm of a residential Cambridge neighborhood
while being close to everything that makes the city such a special place to live. This property
offers one de-leaded unit, one coin-op washing machine and one coin-op dryer in the clean and
spacious basement. This property has a wonderful combination of lifestyle and investment potential.
Whether you are looking to live in Cambridge and have rental income help with the cost of ownership
or seeking a long term investment in an exceptional location, 72 Eustis Street is an opportunity
worth a close look.
Listing Office: Leading Edge Real Estate, Listing Agent: Melanie Lentini
View Map
|
|
5 photo(s)
|
Winthrop, MA 02152
|
Active
List Price
$2,250,000
MLS #
73531829
- Multi-Family
|
| # Units |
16 |
Rooms |
99 |
Type |
5+ Family |
Garage Spaces |
12 |
GLA |
10,000SF |
| Heat Units |
0 |
Bedrooms |
16 |
Lead Paint |
Unknown |
Parking Spaces |
26 |
Lot Size |
11,346SF |
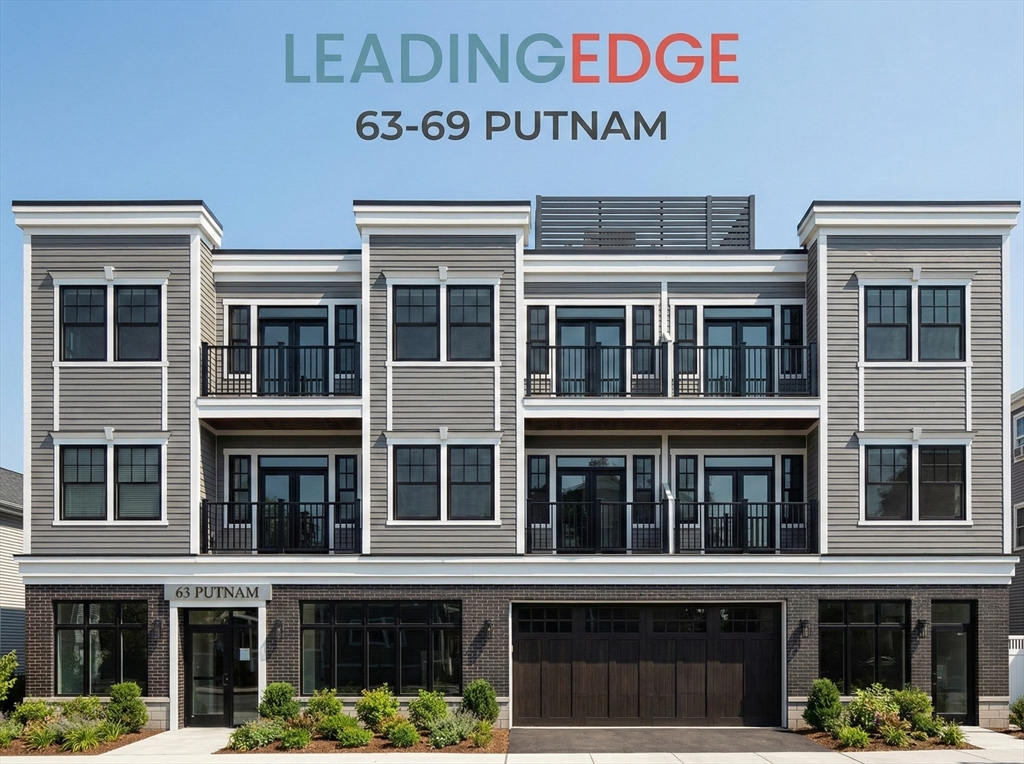
DEVELOPMENT OPPORTUNITY WITH EXISTING MIXED USE PROPERTY GENERATING $71K NET ANNUAL INCOME.++A rare
coastal investment and development opportunity in the heart of Winthrop, Massachusetts. The mixed
use property currently consists of a cash-flowing four-unit mixed-use building with stable in-place
NOI of 71,300, combined with a Board of Appeals–approved plan to construct a new 12-unit building
with podium parking beneath — all on one site steps from the harbor and in the middle of a quaint
yet thriving downtown Winthrop. 5-10 min commute to Boston Logan Airport, quick access to the MBTA
Blue Line and ferry access to downtown Boston. All dimensions, square footage, parking spaces and
building plans are estimated and should be considered for marketing purposes only. Buyers to do all
due diligence as this is a development opportunity.
Listing Office: Leading Edge Real Estate, Listing Agent: The Bill Butler Group
View Map
|
|
41 photo(s)
|
Boston, MA 02127
|
Under Agreement
List Price
$5,250,000
MLS #
73434171
- Multi-Family
|
| # Units |
2 |
Rooms |
14 |
Type |
2 Family |
Garage Spaces |
0 |
GLA |
3,228SF |
| Heat Units |
0 |
Bedrooms |
5 |
Lead Paint |
Unknown |
Parking Spaces |
10 |
Lot Size |
11,971SF |
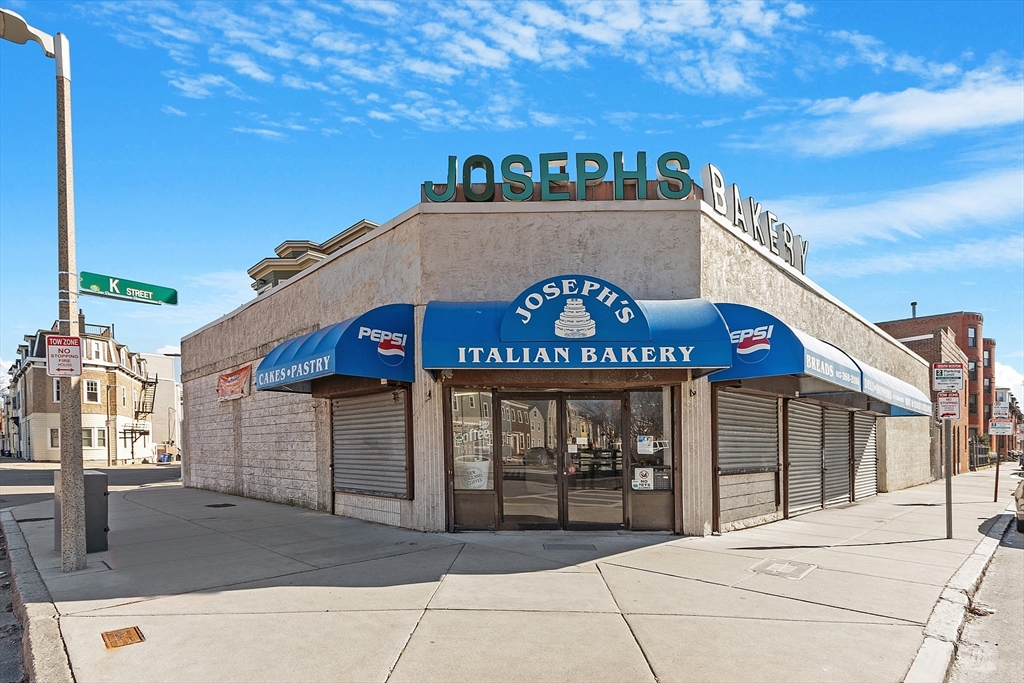
258-270 K street is an exceptionally rare corner lot development opportunity with multiple curb cuts
in the heart of South Boston. 258-266 K street is formally the site of the beloved Joseph's Bakery
and consists of 3700 usable sf + basement on a 5368 sf lot. 268-270 K street, the adjacent building
is a 3228 sf well maintained 2-family on a 6603 sf lot. Additionally, this parcel has 10 gated
parking spaces, an extreme rarity in Southie! The sale of the 2 parcels would give the buyer a
combined 11,971 sf lot. Located in the South Boston Neighborhood MFR zoning district, there is a
wide array of allowed & conditional uses for redevelopment. With approval, highest & best use is
expected to be a fully residential conversion or a mixed use retail/residential conversion. The
multifamily residential subdistrict dimensional regulations including FAR, frontage, building
height, etc. can be found in article 68 table D on the Boston planning and development agency
website.
Listing Office: Leading Edge Real Estate, Listing Agent: Aldo Masciave
View Map
|
|
7 photo(s)
|
Beverly, MA 01915
|
Active
List Price
$950
MLS #
73528845
- Rental
|
| Rooms |
0 |
Full Baths |
0 |
Style |
|
Garage Spaces |
0 |
GLA |
0SF |
Basement |
Yes |
| Bedrooms |
0 |
Half Baths |
0 |
Type |
|
Water Front |
No |
Lot Size |
|
Fireplaces |
0 |
Lower Level Office space with its own external entrance. Space is approx. 14' X 11". Marble floor
with Sink/cabinet in unit. Perfect for any small business. Office space, therapist, massage,
consultant, ect. Plenty of parking. Shared Bathroom. Located at exit 45 off Route 128. Easy
Access.Includes utilities.Beverly, danvers, Middleton, Salem, wen ham, manchester-by-the-sea,
peabody
Listing Office: Leading Edge Real Estate, Listing Agent: Donald Cranley
View Map
|
|
21 photo(s)
|
Stoneham, MA 02180
|
Active
List Price
$1,400
MLS #
73559973
- Rental
|
| Rooms |
0 |
Full Baths |
0 |
Style |
|
Garage Spaces |
0 |
GLA |
0SF |
Basement |
Yes |
| Bedrooms |
0 |
Half Baths |
0 |
Type |
|
Water Front |
No |
Lot Size |
|
Fireplaces |
0 |
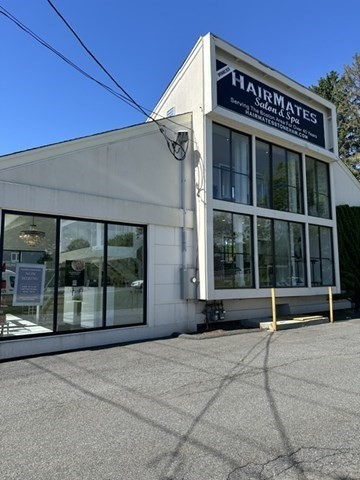
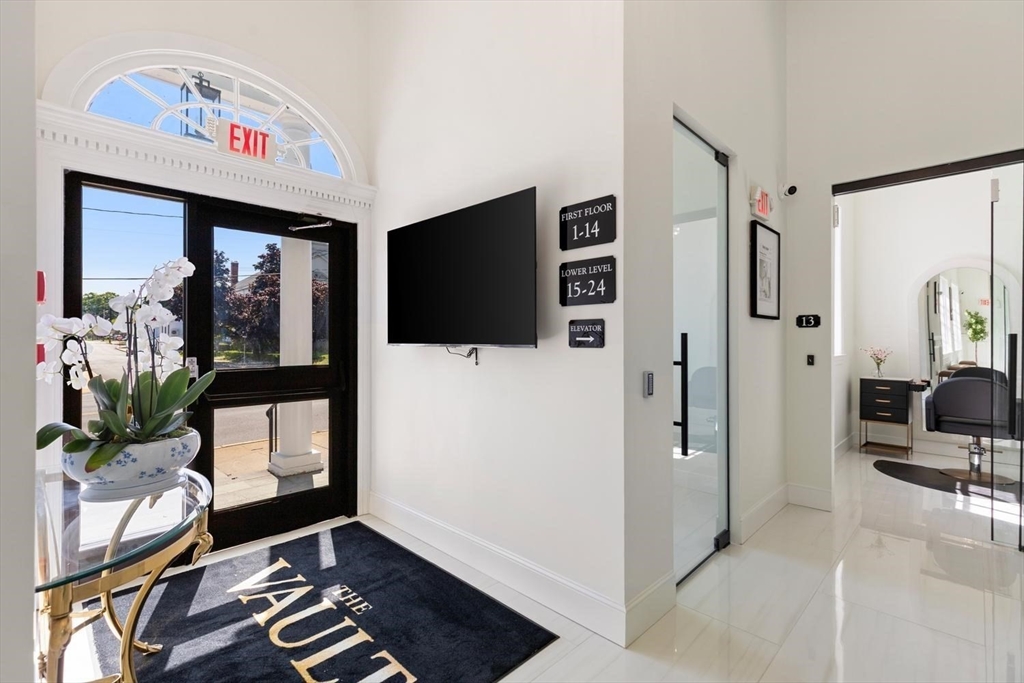
NEW The Vault Salon Studios. Upscale environment for Beauty and wellness professionals to grow their
business. Stop renting a chair , and start building a business.24/7 Salon Accessibility, Tailored
for Hair Stylist, barbers, nail technicians, estheticians, massage, or wellness coaches. Studio
equipped with furnishings to help you succeed. Hair stylist Chair, Hair wash station, cabinets,
chairs, Mirrors. Includes all utilities, High Speed Internet, and security system to allow clients
access from your unit. Ventilation System. Common Space Laundry on site. Plenty of parking.Flexible
Lease terms. Single and Double units available, Price varies on unit size/placement. Stoneham,
Woburn, Medford, Melrose, Malden, Wakefield, Reading, Wilmington,North Reading, Burlington
Listing Office: Leading Edge Real Estate, Listing Agent: Donald Cranley
View Map
|
|
13 photo(s)
|
Chelsea, MA 02150
|
Active
List Price
$1,900
MLS #
73552621
- Rental
|
| Rooms |
4 |
Full Baths |
1 |
Style |
|
Garage Spaces |
0 |
GLA |
550SF |
Basement |
Yes |
| Bedrooms |
1 |
Half Baths |
0 |
Type |
Apartment |
Water Front |
No |
Lot Size |
|
Fireplaces |
0 |
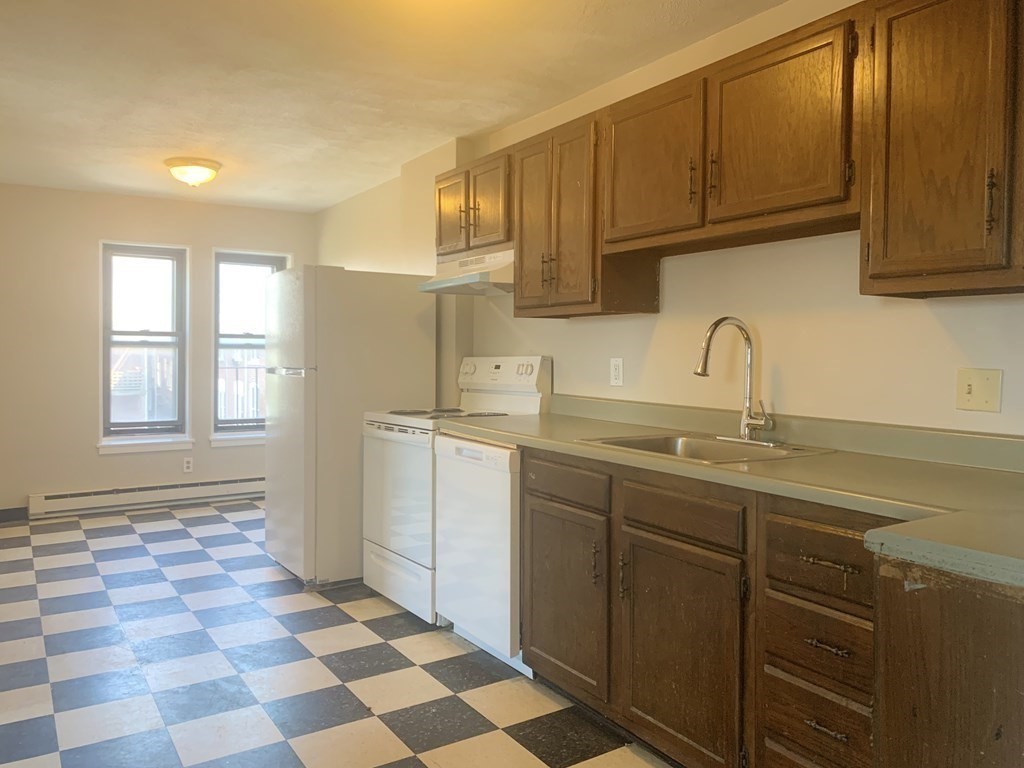
Conveniently located between Admirals Hill & the Chelsea Waterfront,his well-designed 1-bed unit
offers both efficiency and accessibility.Oversized windows bring in abundant natural light and
provide views of the Tobin Bridge and Boston skyline.The open eat -in kitchen transitions seamlessly
into a generous living space,creating a functional flow that maximizes every square foot.Storage is
thoughtfully addressed with a large closet in the spacious bedroom.Wall A/C in the unit; hot water
is included,an access to coin-op laundry in the basement,adding everyday comfort and value.The
location delivers true convenience:Easy access to the #111 bus to Haymarket;Close proximity to the
Tobin Bridge for commuters;Moments from Mary O’Malley Park,Mystic Overlook Park,& surrounded by
local shopping and dining options.Professionally managed building. One parking space and an extra
storage space in the basement are available for rent. No pets. No smoking. Available 8/15/26
Listing Office: Leading Edge Real Estate, Listing Agent: Sladjana Zivkovic-Vukovic
View Map
|
|
13 photo(s)
|
Chelsea, MA 02150
|
Active
List Price
$1,900
MLS #
73586711
- Rental
|
| Rooms |
3 |
Full Baths |
1 |
Style |
|
Garage Spaces |
0 |
GLA |
575SF |
Basement |
Yes |
| Bedrooms |
1 |
Half Baths |
0 |
Type |
Apartment |
Water Front |
No |
Lot Size |
|
Fireplaces |
0 |
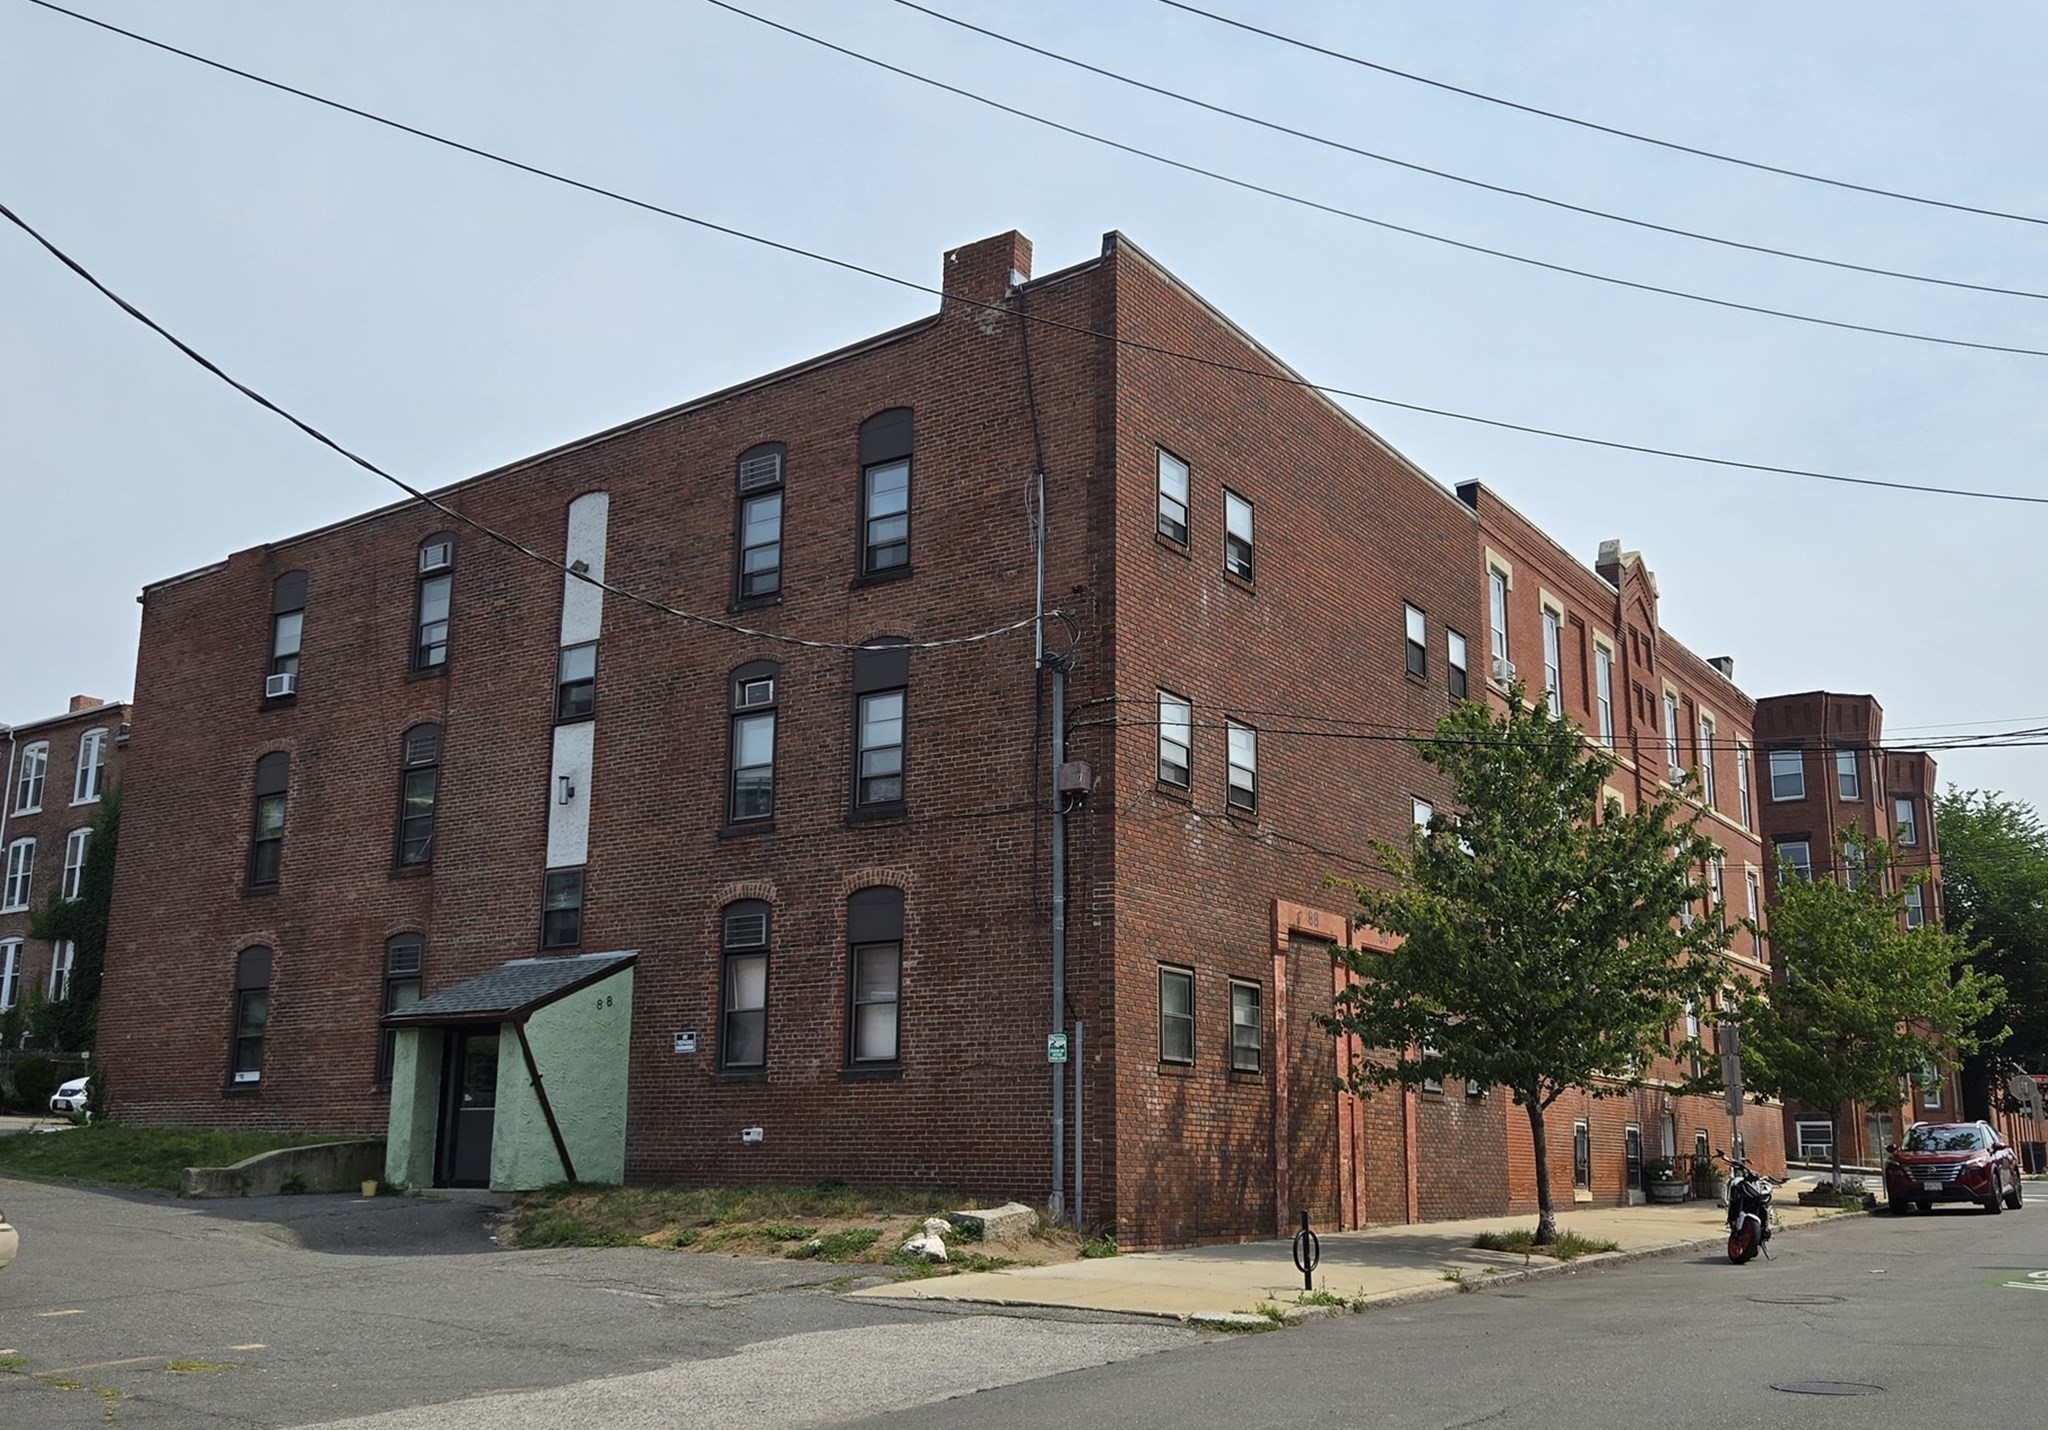
High ceilings, oversized windows & an open layout give this thoughtfully designed one-bedroom a
bright, airy feel that makes the space live larger than its footprint. Conveniently located between
Admirals Hill & the Chelsea Waterfront, this inviting home features beautiful exposed brick in the
eat-in kitchen, abundant natural light, and Tobin Bridge views. The spacious bedroom offers a large
closet, while brand-new carpeting in both the living room & bedroom adds a fresh, comfortable feel.
The kitchen flows naturally into the generous living area, creating an easy layout for everyday
living. Coin-op laundry is available in the basement, & one parking space is available for rent.
Professionally managed building. Just minutes to the #111 bus to Haymarket, Tobin Bridge, Mary
O’Malley Park, Mystic Overlook Park, local dining & shopping. No pets. No smoking. Available
now!
Listing Office: Leading Edge Real Estate, Listing Agent: Sladjana Zivkovic-Vukovic
View Map
|
|
16 photo(s)
|
Cambridge, MA 02139
|
Active
List Price
$2,000
MLS #
73563842
- Rental
|
| Rooms |
1 |
Full Baths |
1 |
Style |
|
Garage Spaces |
0 |
GLA |
400SF |
Basement |
Yes |
| Bedrooms |
1 |
Half Baths |
0 |
Type |
Apartment |
Water Front |
No |
Lot Size |
|
Fireplaces |
0 |
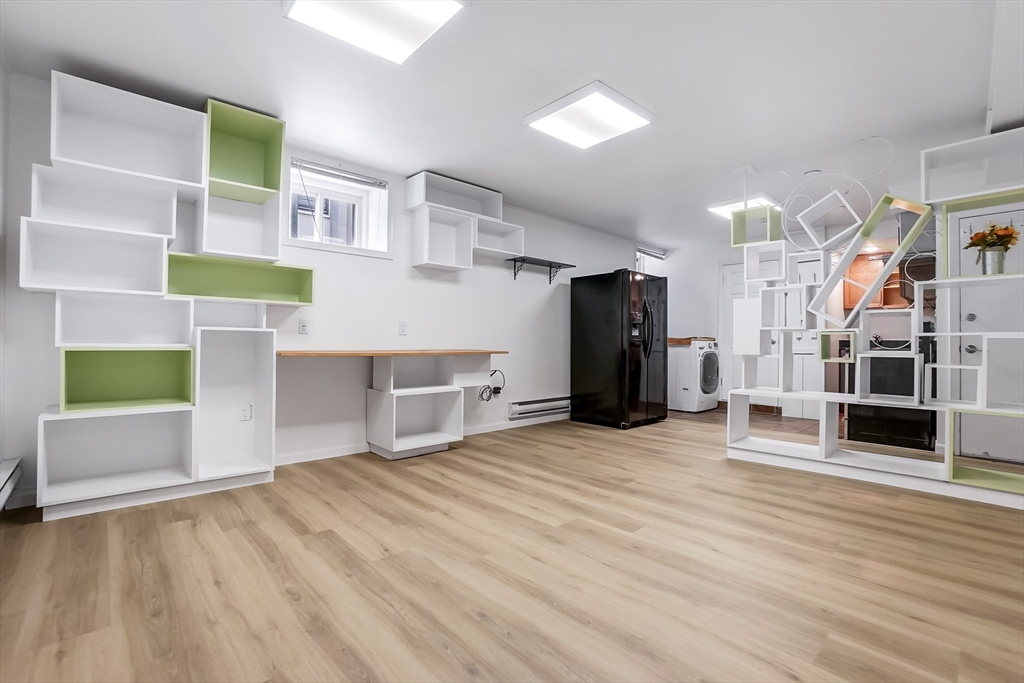
This is what 'walkable to everything' actually looks like.This well-maintained garden level studio
in Central Square is perfectly situated between Harvard and MIT. Thoughtful updates include a modern
bathroom, custom lighting, in-unit laundry, additional kitchen storage, tons of built-in creative
storage solutions, and an architectural marvel of a bookshelf.Enjoy living in a pet-friendly,
professionally managed homeowners association, set back off the street so you're in the middle of
the city bustle without the noise. You're just a quick walk to Central Square, where you'll find
great restaurants, easy access to the T, and plenty of shopping right at your doorstep. For those
who love to stay active, you're also close to the Charles River, perfect for a scenic run or walk
along the water.Walking distance to parks, shops, restaurants, and the MBTA Red Line, this is city
living at its most convenient.
Listing Office: Leading Edge Real Estate, Listing Agent: Robert Konover
View Map
|
|
17 photo(s)
|
Falmouth, MA 02536-5321
|
Active
List Price
$2,200
MLS #
73580902
- Rental
|
| Rooms |
5 |
Full Baths |
1 |
Style |
|
Garage Spaces |
0 |
GLA |
864SF |
Basement |
Yes |
| Bedrooms |
3 |
Half Baths |
0 |
Type |
Single Family Residence |
Water Front |
No |
Lot Size |
|
Fireplaces |
0 |
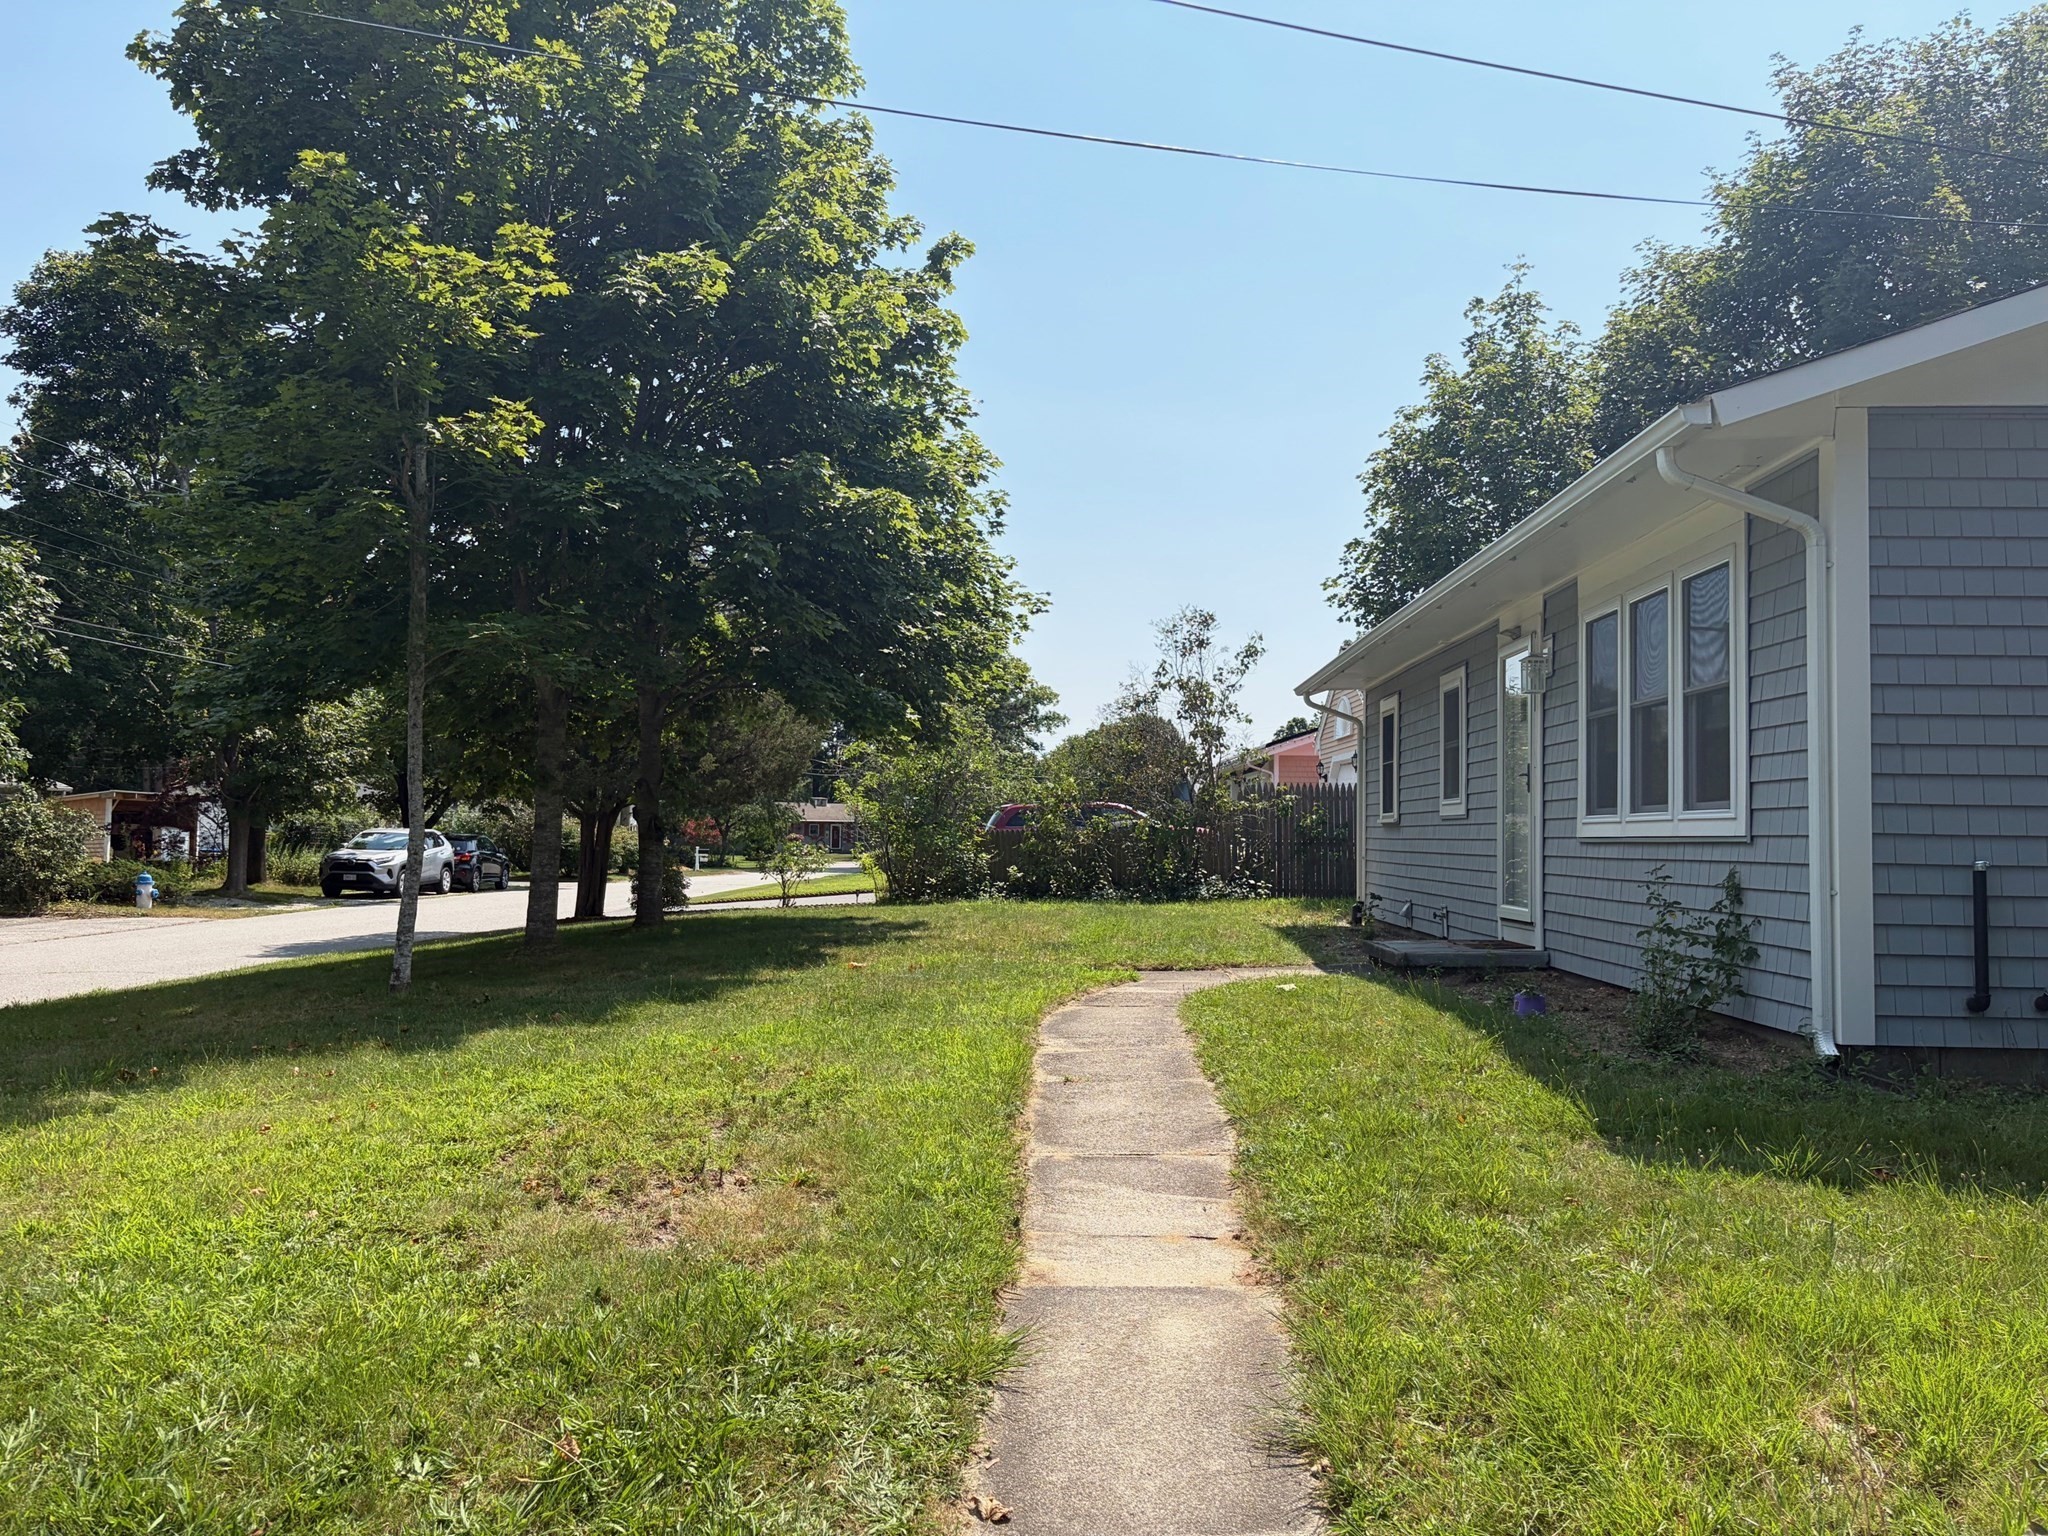
Winter rental! Enjoy the peaceful charm of Falmouth in the off-season! This beautifully updated and
fully furnished home is located on a quiet residential street, offering a comfortable and inviting
retreat for a winter rental. The home is move-in ready with tasteful furnishings and modern updates,
providing everything you need for a relaxing seasonal stay.Just a short drive to Falmouth Center,
local shopping, restaurants, beaches, and all that the area has to offer. Enjoy the Cape without the
summer crowds—explore scenic beaches, coastal trails, charming villages, and local dining at a more
relaxed pace. A wonderful opportunity to experience Falmouth’s quiet beauty throughout the winter
months.
Listing Office: Leading Edge Real Estate, Listing Agent: Alexandra Rawle
View Map
|
|
17 photo(s)
|
Melrose, MA 02176-1837
|
Active
List Price
$2,200
MLS #
73593006
- Rental
|
| Rooms |
0 |
Full Baths |
0 |
Style |
|
Garage Spaces |
0 |
GLA |
1,241SF |
Basement |
Yes |
| Bedrooms |
0 |
Half Baths |
0 |
Type |
|
Water Front |
No |
Lot Size |
|
Fireplaces |
0 |
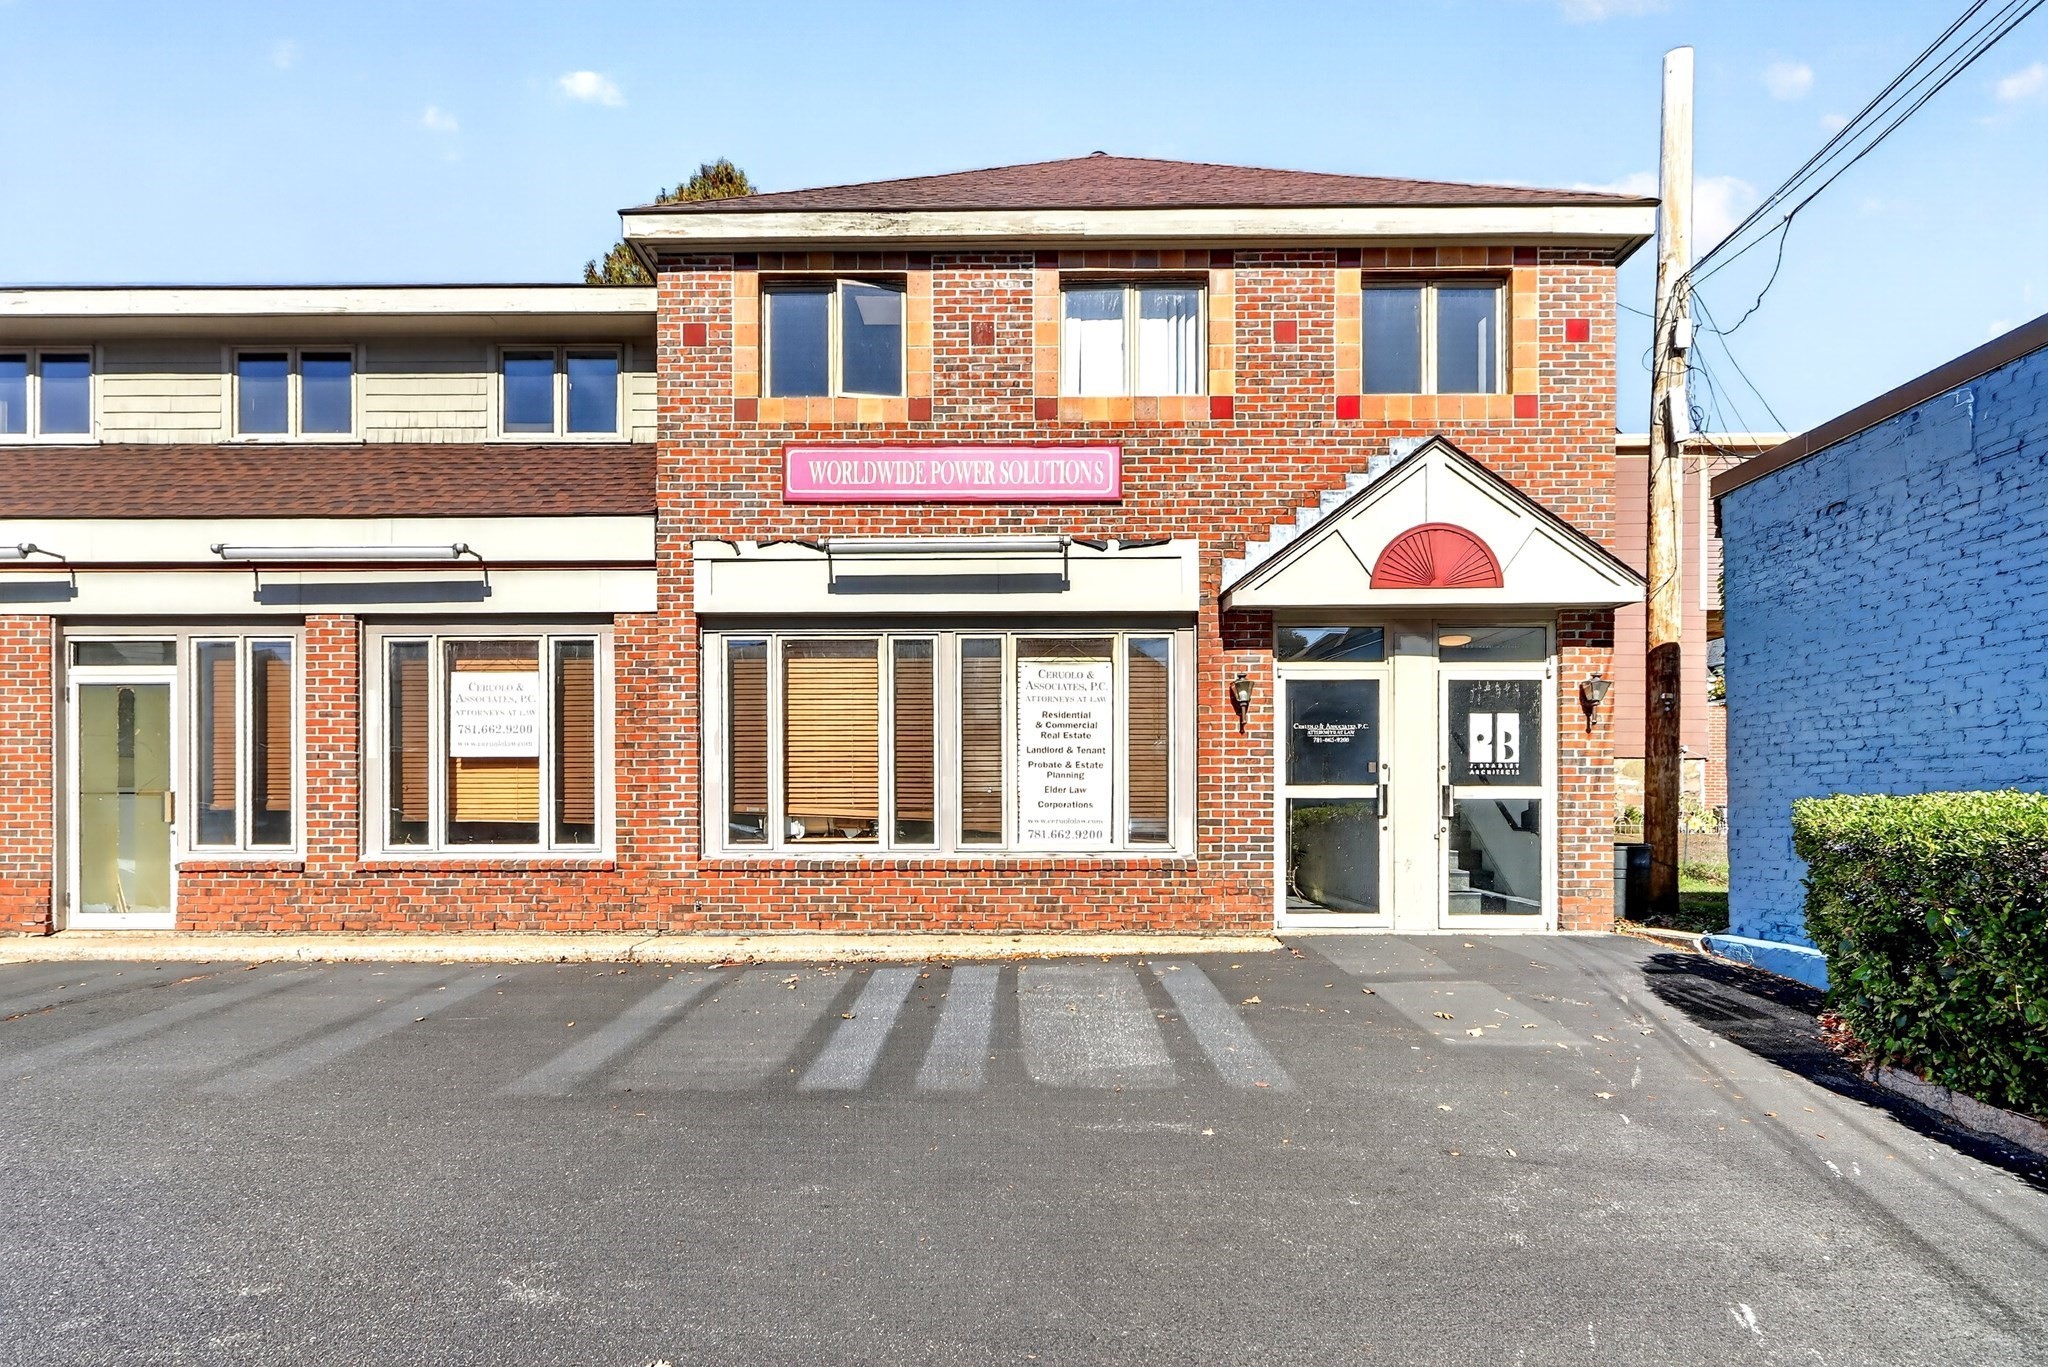
First class office space! Strategically positioned in the Melrose Highlands area, this versatile
1,200+ SF commercial space presents an exceptional opportunity for medical or professional office.
The first-floor, single level layout offers maximum flexibility with 4 private offices, a waiting
room and reception area, plus a dedicated front entrance that ensures excellent visibility and
accessibility. Steps from the Highlands commuter rail station, this location combines suburban charm
with urban convenience. The thoughtful floor plan includes two bathrooms, a kitchenette and storage,
while individually controlled HVAC systems provide year-round comfort. Parking serves the property
through both an on-site lot and convenient street parking. This blank canvas awaits your vision and
presents an ideal opportunity to customize to your specific business needs. Available December 1st
or mutually agreeable date.
Listing Office: Leading Edge Real Estate, Listing Agent: Kate Cote
View Map
|
|
19 photo(s)
|
Worcester, MA 01604
(Union Hill)
|
Active
List Price
$2,300
MLS #
73584855
- Rental
|
| Rooms |
6 |
Full Baths |
1 |
Style |
|
Garage Spaces |
1 |
GLA |
1,300SF |
Basement |
Yes |
| Bedrooms |
3 |
Half Baths |
0 |
Type |
Apartment |
Water Front |
No |
Lot Size |
|
Fireplaces |
0 |
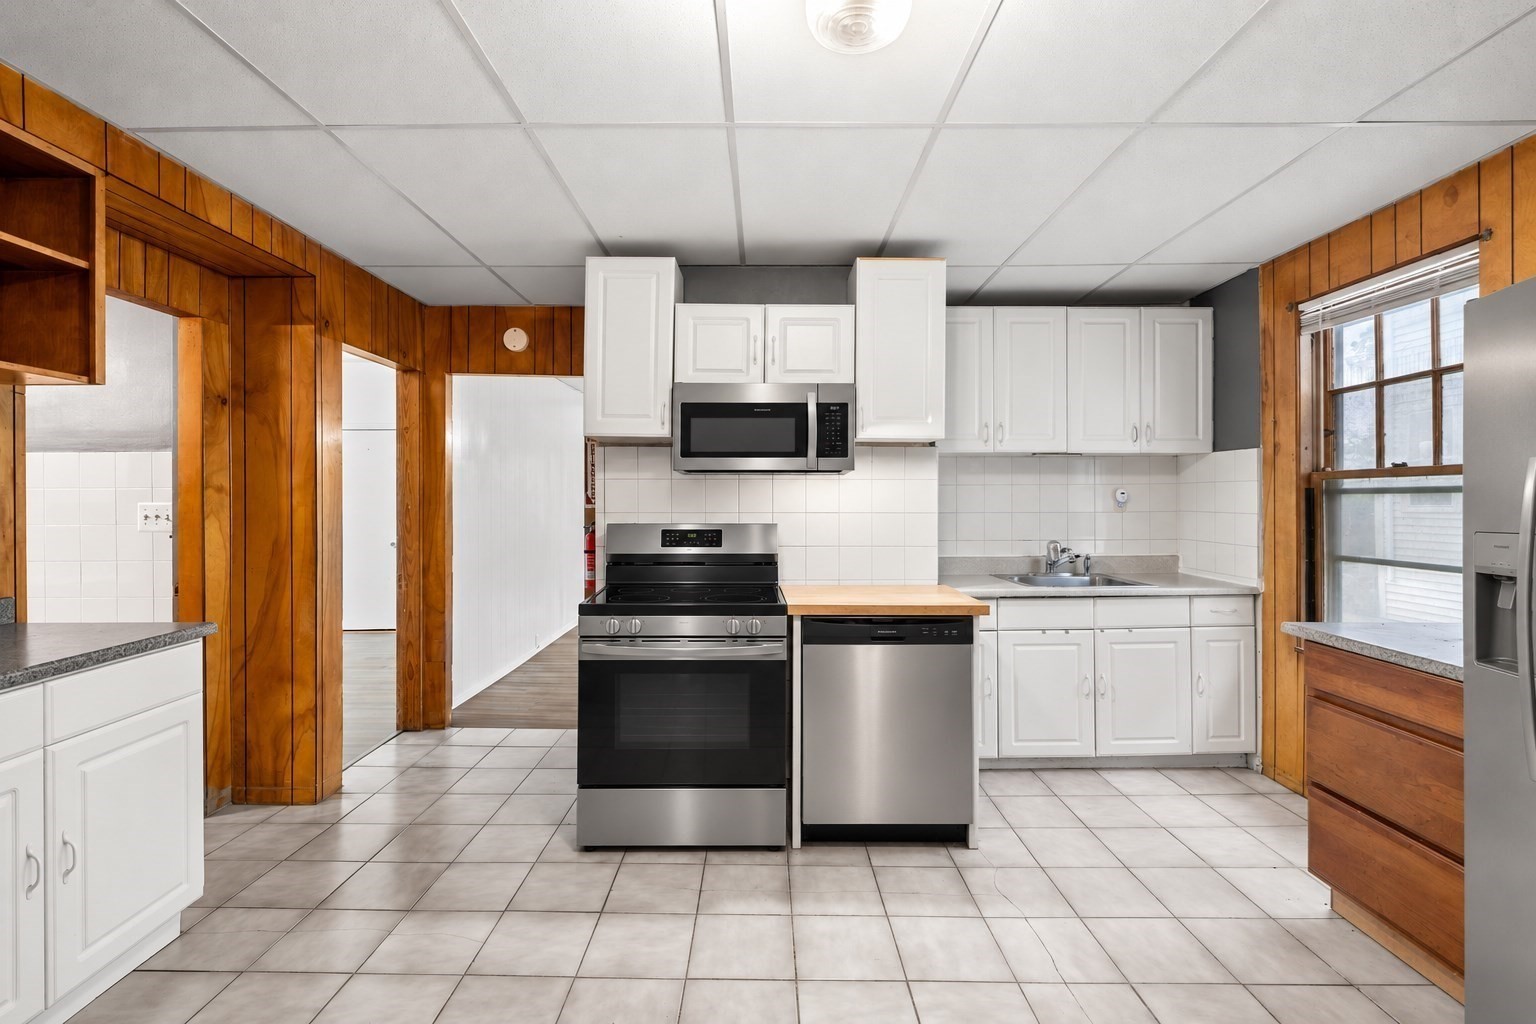
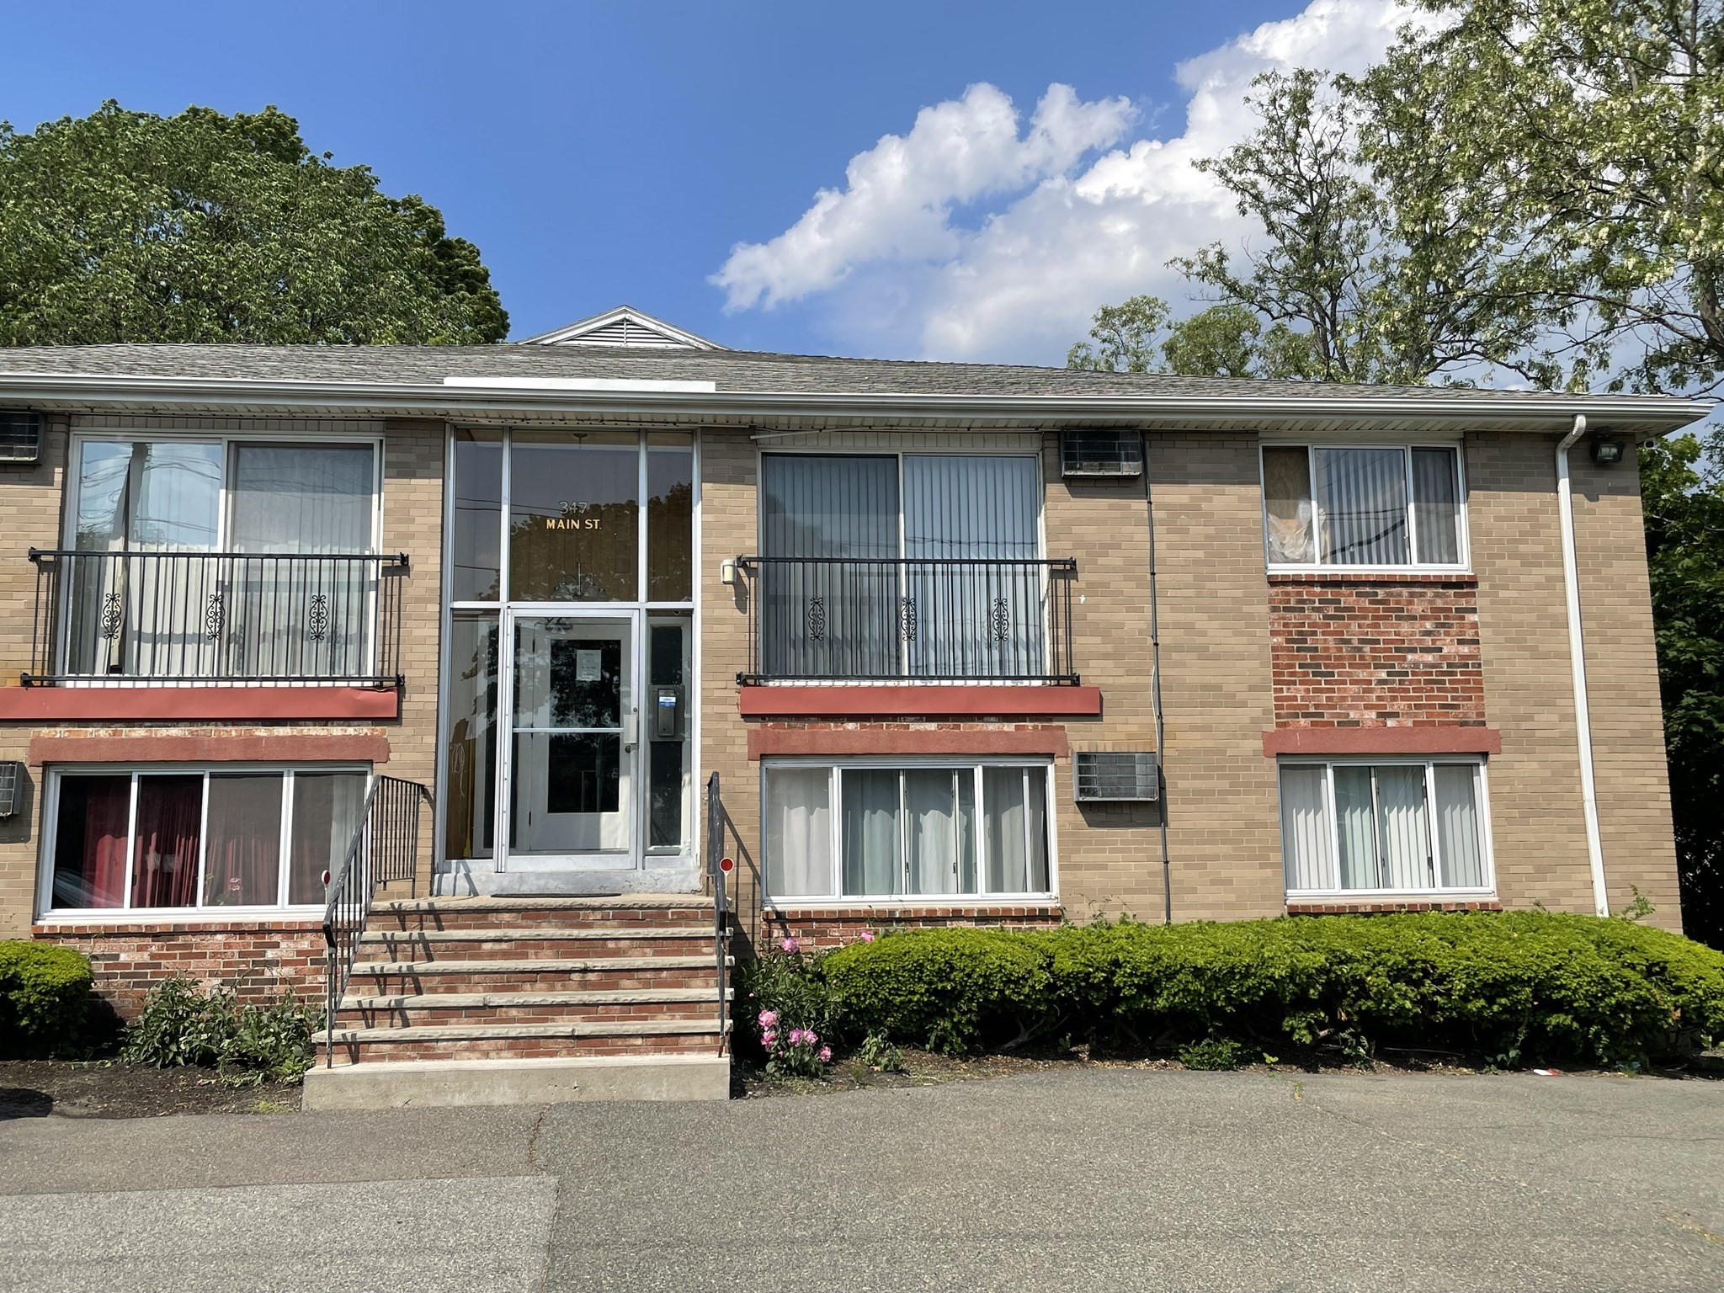
Imagine yourself settling into this bright, spacious 3-bedroom, 1-bath apartment in Worcester’s
Union Hill neighborhood. Prepare your favorite meals in the generous kitchen with brand-new,
never-used appliances, then gather around the table in the spacious, open dining room. Enjoy
abundant natural light, ample in-unit storage, washer/dryer hookups, shared outdoor space, and two
parking spaces, including one garage space. Shopping and groceries are less than a mile away, with
the College of the Holy Cross nearby and convenient access to I-290 and Route 146. An attentive
landlord who takes pride in caring for the property makes 151 Providence Street a welcoming place to
call home.
Listing Office: Leading Edge Real Estate, Listing Agent: Welcome Home Carmen Maianu
Team
View Map
|
|
18 photo(s)
|
Saugus, MA 01906
|
New
List Price
$2,300
MLS #
73594238
- Rental
|
| Rooms |
4 |
Full Baths |
1 |
Style |
|
Garage Spaces |
0 |
GLA |
700SF |
Basement |
Yes |
| Bedrooms |
2 |
Half Baths |
0 |
Type |
Apartment |
Water Front |
No |
Lot Size |
|
Fireplaces |
0 |
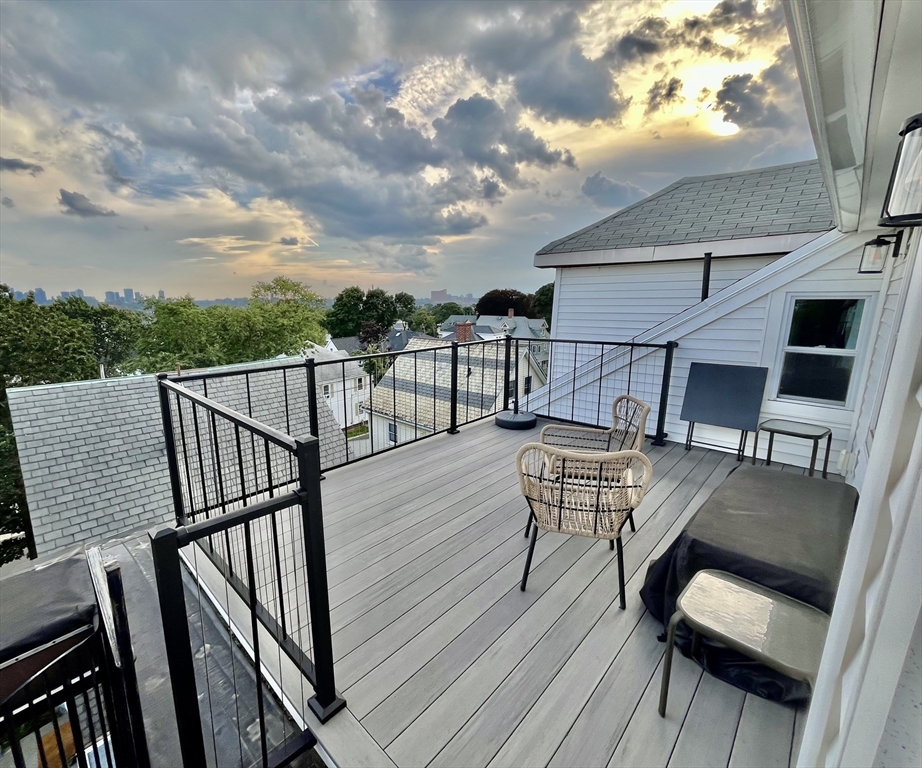
Heat & Hot Water Included! Enjoy comfort, convenience, and exceptional value in this inviting
two-bedroom apartment located in a well-maintained complex. The living room opens to the kitchen,
creating a comfortable, connected space for everyday living, with wall A/C providing welcome relief
during warmer months. A nicely updated full bath with neutral tile and vanity. Additional
conveniences include on-site coin-operated laundry and a shared backyard, perfect for relaxing
outdoors. Just a short distance away, beautiful Breakheart Reservation offers scenic hiking and
walking trails, seasonal swimming, and wonderful opportunities to enjoy nature year-round. With heat
and hot water included in the rent, this is an opportunity you won't want to miss!
Listing Office: Leading Edge Real Estate, Listing Agent: Annette Gregorio
View Map
|
|
13 photo(s)
|
Chelsea, MA 02150
|
Under Agreement
List Price
$2,600
MLS #
73561237
- Rental
|
| Rooms |
4 |
Full Baths |
1 |
Style |
|
Garage Spaces |
0 |
GLA |
800SF |
Basement |
Yes |
| Bedrooms |
2 |
Half Baths |
0 |
Type |
Apartment |
Water Front |
No |
Lot Size |
|
Fireplaces |
0 |
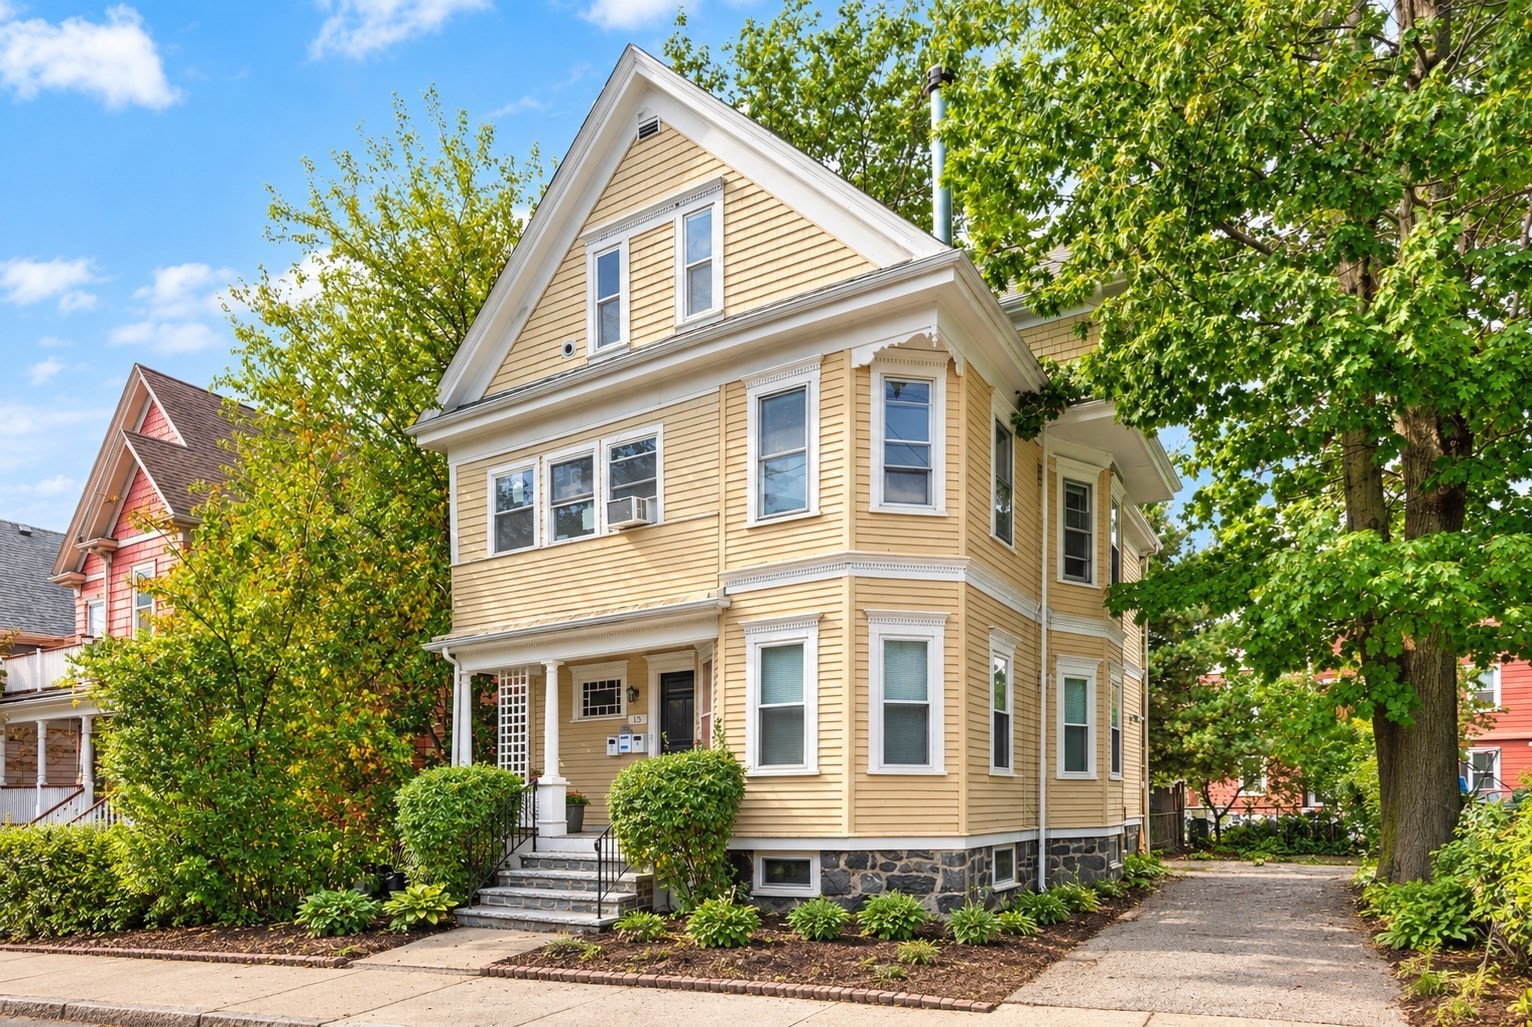
Super sunny penthouse condo with spacious private deck in the desirable Prattville section of
Chelsea. The views of Boston from almost every room in the home are spectacular. With freshly a
painted interior, hardwood floors, high ceilings and tons of storage space/closets, this is
standout. A highly flexible floor plan means you can use this as a one bedroom with huge living room
and a bonus room or a two bedroom with a still spacious living area. The three season sun porch has
been used as a home office in the past. Dedicated coin op laundry in the basement. Unbeatable
location on a quiet side street with ample on-street parking two blocks from Everett Hospital, a 5
minute walk to the 111 bus to Haymarket and less than a 15 minute drive to the airport. No pets, no
smoking. Heat and hot water included!
Listing Office: Leading Edge Real Estate, Listing Agent: Elizabeth O'Brien
View Map
|
|
18 photo(s)
|
Somerville, MA 02144-1846
(Davis Square)
|
Active
List Price
$2,700
MLS #
73586905
- Rental
|
| Rooms |
4 |
Full Baths |
1 |
Style |
|
Garage Spaces |
0 |
GLA |
746SF |
Basement |
Yes |
| Bedrooms |
2 |
Half Baths |
0 |
Type |
Condominium |
Water Front |
No |
Lot Size |
|
Fireplaces |
0 |
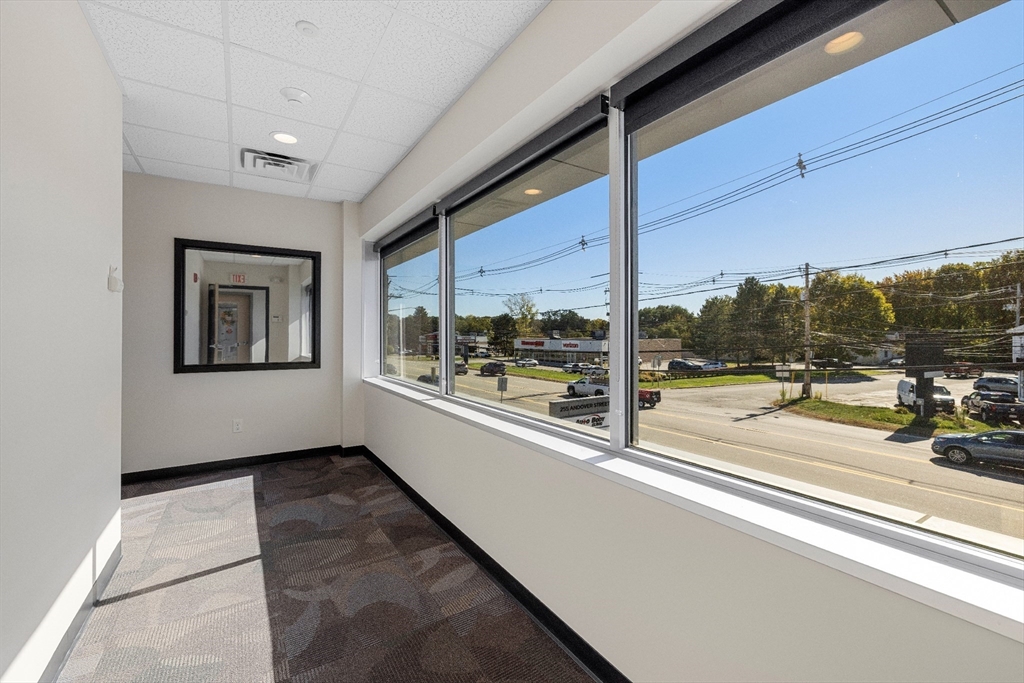
Welcome to this well-located 2-bedroom, 1-bath apartment in Somerville!Offering an ideal combination
of convenience, transportation access, comfort, and value, this apartment also includes one
off-street parking space—a major bonus in this sought-after Somerville location.The apartment
features a comfortable eat-in kitchen equipped with a dishwasher, microwave, refrigerator, and an
additional mini-fridge. A versatile office/storage/pantry area provides valuable extra space for
working from home, storage, or keeping things organized.Both bedrooms feature window-unit air
conditioning, while central heat keeps the apartment comfortable throughout the colder months. A
working wood-burning stove adds warmth, character, and charm to the living space. Shared laundry is
available at no additional cost in the basement.The location is especially convenient for commuters.
Davis Square and the MBTA Red Line are approximately a 15-minute walk away, providing easy access to
Cambridge and Boston. MBTA bus routes 77, 87, and 88 are also nearby. Stop & Shop is just a 5-minute
walk away, making everyday grocery shopping quick and convenient.A wonderful opportunity for
professionals, roommates, or anyone seeking comfortable and convenient Somerville living, with the
added benefit of included off-street parking and free laundry.
Listing Office: Leading Edge Real Estate, Listing Agent: Alexandra Rawle
View Map
|
|
9 photo(s)
|
Peabody, MA 01960
|
Active
List Price
$2,750
MLS #
73539279
- Rental
|
| Rooms |
0 |
Full Baths |
0 |
Style |
|
Garage Spaces |
0 |
GLA |
850SF |
Basement |
Yes |
| Bedrooms |
0 |
Half Baths |
0 |
Type |
|
Water Front |
No |
Lot Size |
|
Fireplaces |
0 |
Position your business for success at 255 Andover Street, a professionally maintained, modern and
meticulous office building located along highly traveled Route 114 in Peabody. This second-floor
office suite features three private offices, elevator access, and an additional room with plumbing
that can accommodate a kitchenette, break room, or flexible workspace. The bright, versatile layout
is well-suited for professional, medical, wellness, or service-oriented businesses seeking a
convenient and highly visible location. With ample on-site parking, strong daily traffic counts, and
easy access to Peabody, Danvers, Salem, and major commuter routes, this location offers the
accessibility, exposure, and professional environment today's businesses demand.
Listing Office: Leading Edge Real Estate, Listing Agent: Melanie Lentini
View Map
|
|
17 photo(s)
|
Medford, MA 02155
(West Medford)
|
Under Agreement
List Price
$2,800
MLS #
73560912
- Rental
|
| Rooms |
5 |
Full Baths |
1 |
Style |
|
Garage Spaces |
0 |
GLA |
1,000SF |
Basement |
Yes |
| Bedrooms |
2 |
Half Baths |
0 |
Type |
Apartment |
Water Front |
No |
Lot Size |
|
Fireplaces |
0 |
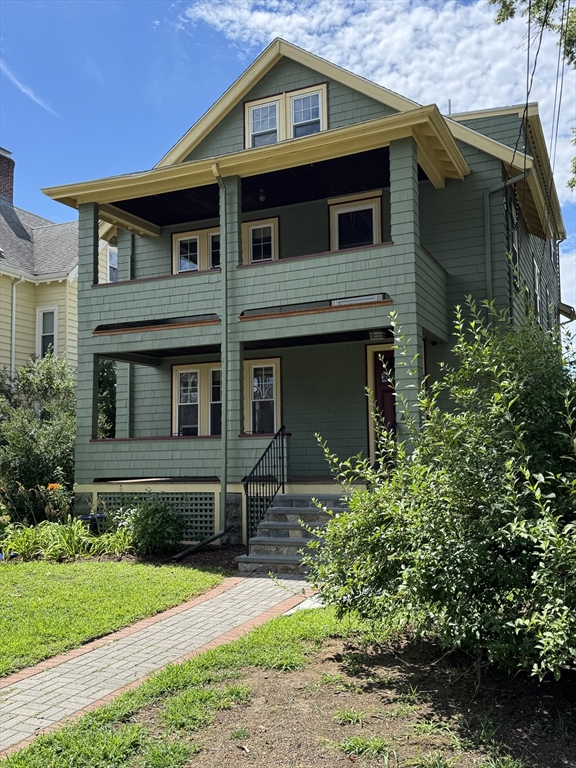
Two bedroom apartment on 1st floor of owner-occupied two-family in excellent condition. July 2026
kitchen remodel with new wood cabinets, SS appliances, LG INDUCTION stove, LG refrigerator with ice
and water, built-in microwave, Kitchenaid dishwasher, disposal. Hardwood floors throughout, dining
room with hutch, original gum wood trim in many room, 2003 bath remodel, new medicine cabinet.
Basement storage with washer and electric dryer. Steam by gas heat, gas water heater. Common yard
maintained by landlord. Front and rear porches. On-street permit parking is $20 year. Walk to 80,
94, 95 and W.Medford commuter rail stop, West Medford village, Whole Foods, and Tufts. Quiet
location. Dog possible depending on breed. NO cats, no smoking or vaping in apartment or on
property. Off-street parking available in winter months.
Listing Office: Leading Edge Real Estate, Listing Agent: Tony Nenopoulos
View Map
|
|
15 photo(s)
|
Wakefield, MA 01880
|
Active
List Price
$2,800
MLS #
73583372
- Rental
|
| Rooms |
6 |
Full Baths |
1 |
Style |
|
Garage Spaces |
0 |
GLA |
1,250SF |
Basement |
Yes |
| Bedrooms |
3 |
Half Baths |
0 |
Type |
Apartment |
Water Front |
No |
Lot Size |
|
Fireplaces |
1 |
A beautiful newly renovated apartment. Large three bedroom unit with gleaming hardwood floors, great
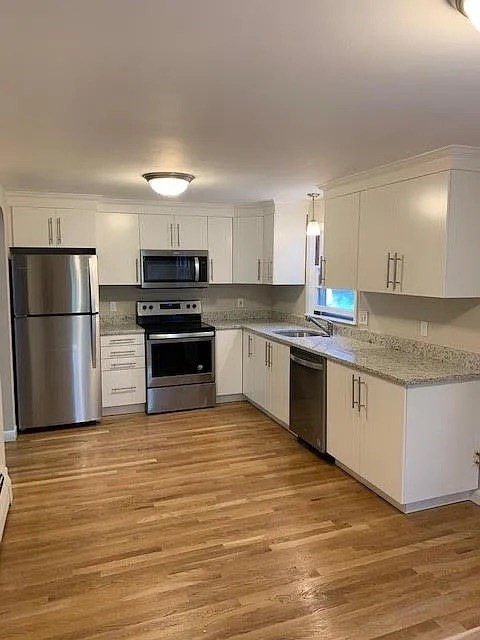
natural light, and plenty of storage. First floor unit with brand new kitchen with shaker cabinets,
stainless appliances, and granite counters. Gut renovated bath with sleek subway tile and marble
vanity. Includes private portion of yard. Large deck off the rear as well. Located in a quiet
neighborhood. Unit consists of sunroom, kitchen, living/dining room, three bedrooms, and a large
bathroom. Easy access to public transportation.
Listing Office: Leading Edge Real Estate, Listing Agent: Ramsay and Company
View Map
|
|
11 photo(s)
|
Boston, MA 02134
(Allston)
|
Active
List Price
$2,934
MLS #
73564258
- Rental
|
| Rooms |
6 |
Full Baths |
1 |
Style |
|
Garage Spaces |
0 |
GLA |
1,200SF |
Basement |
Yes |
| Bedrooms |
3 |
Half Baths |
0 |
Type |
Apartment |
Water Front |
No |
Lot Size |
|
Fireplaces |
0 |
**ONE MONTH FREE RENT** Rare TOP-FLOOR 3-bedroom apartment with a PRIVATE PORCH, and the
opportunity for up to THREE OFF-STREET PARKING SPACES - only 0.5 mile to Harvard’s Science and
Engineering Complex (SEC) and Harvard Stadium.With no neighbors above, this bright and spacious home
offers privacy, abundant natural light, hardwood floors, and wonderful architectural character. A
separate dining room provides generous space for shared meals and entertaining, while its built-in
china cabinet adds character and space-efficient storage. The large eat-in kitchen offers room for
casual dining and additional culinary workspace and storage.The bathroom includes a distinctive
vintage footed bathtub with shower. Three comfortable bedrooms and a practical, well-proportioned
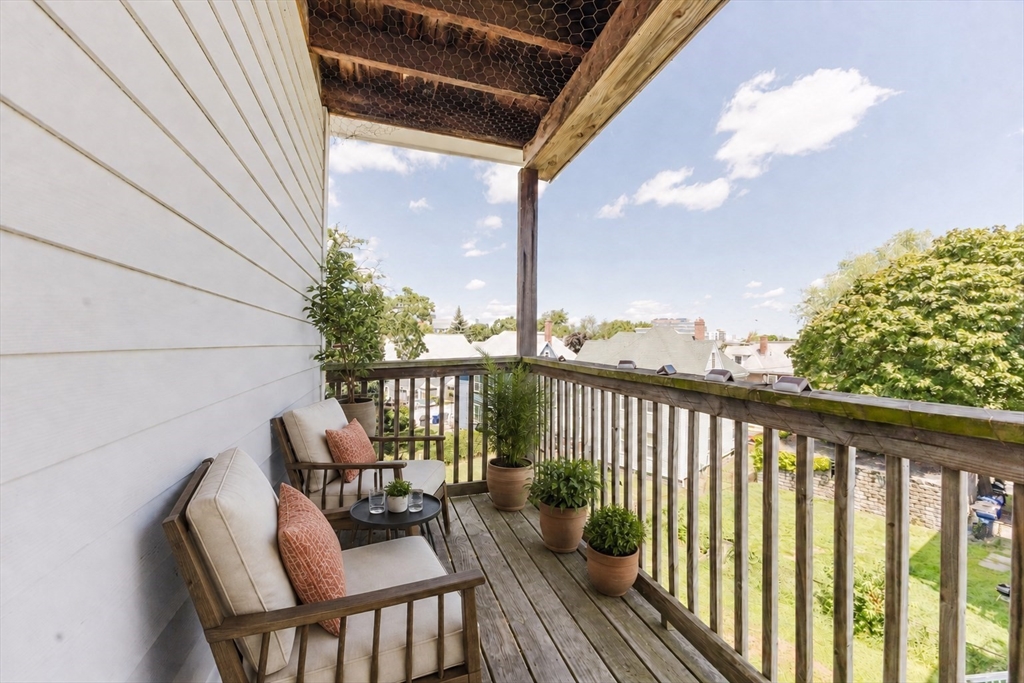
layout make the apartment easy to enjoy.Relax on your private porch, where the top-floor location
provides a more elevated view - perfect for morning coffee, evening relaxation, or time with
friends. Nearby coffee shops, pizzerias, restaurants, Trader Joe’s, and multiple grocery stores make
everyday life convenient.Enjoy easy Mass Pike access and the nearby Boston Landing/Allston Yards
commuter rail station. One parking space is included, with two additional spaces available in the
private lot behind the building - for the possibility of three off-street spaces.Clean laundry
facilities and bicycle storage are located in the building. A caring, responsive landlord is
committed to maintaining the property and providing a positive rental experience.Top-floor privacy,
spacious rooms, private outdoor living, valuable parking, and an outstanding location - make this
distinctive apartment your next home!
Listing Office: Leading Edge Real Estate, Listing Agent: Anastasia Smith
View Map
|
|
10 photo(s)
|
Somerville, MA 02145
(East Somerville)
|
Active
List Price
$2,950
MLS #
73591387
- Rental
|
| Rooms |
8 |
Full Baths |
1 |
Style |
|
Garage Spaces |
0 |
GLA |
1,200SF |
Basement |
Yes |
| Bedrooms |
3 |
Half Baths |
0 |
Type |
Apartment |
Water Front |
No |
Lot Size |
|
Fireplaces |
0 |
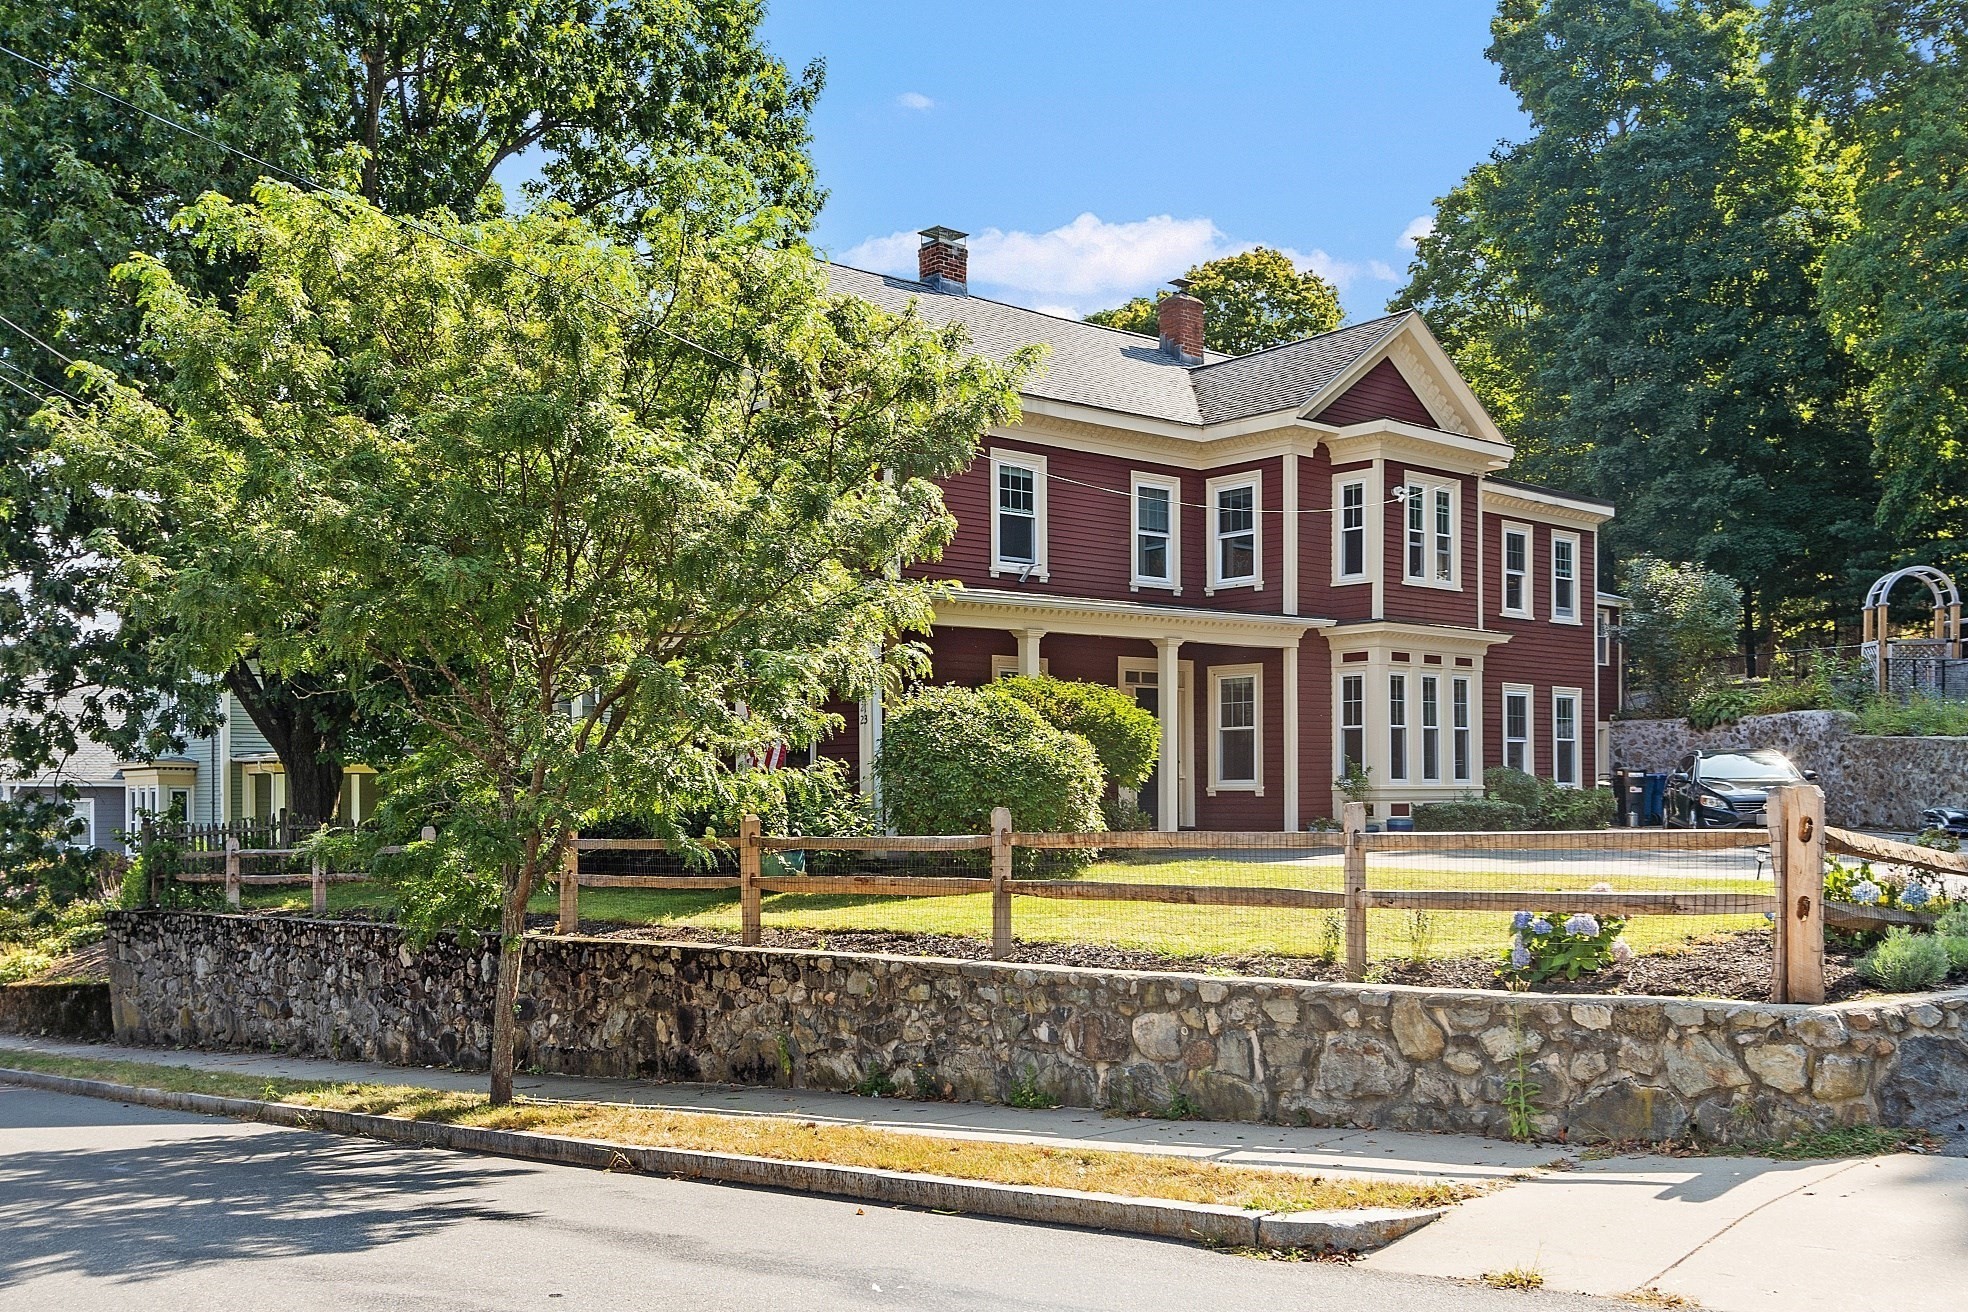
Original character, sunny spaces, and a charming country kitchen make this second-floor Somerville
apartment warm and welcoming. Set in a circa-1900 two-family house, this apartment features rich
wood trim, vintage doors, hardwood floors, and distinctive details that lend warmth and personality
throughout. The living room’s bay windows bring in natural light, while glass-paneled French doors
add architectural charm. A separate, full dining room with a built-in china cabinet offers space to
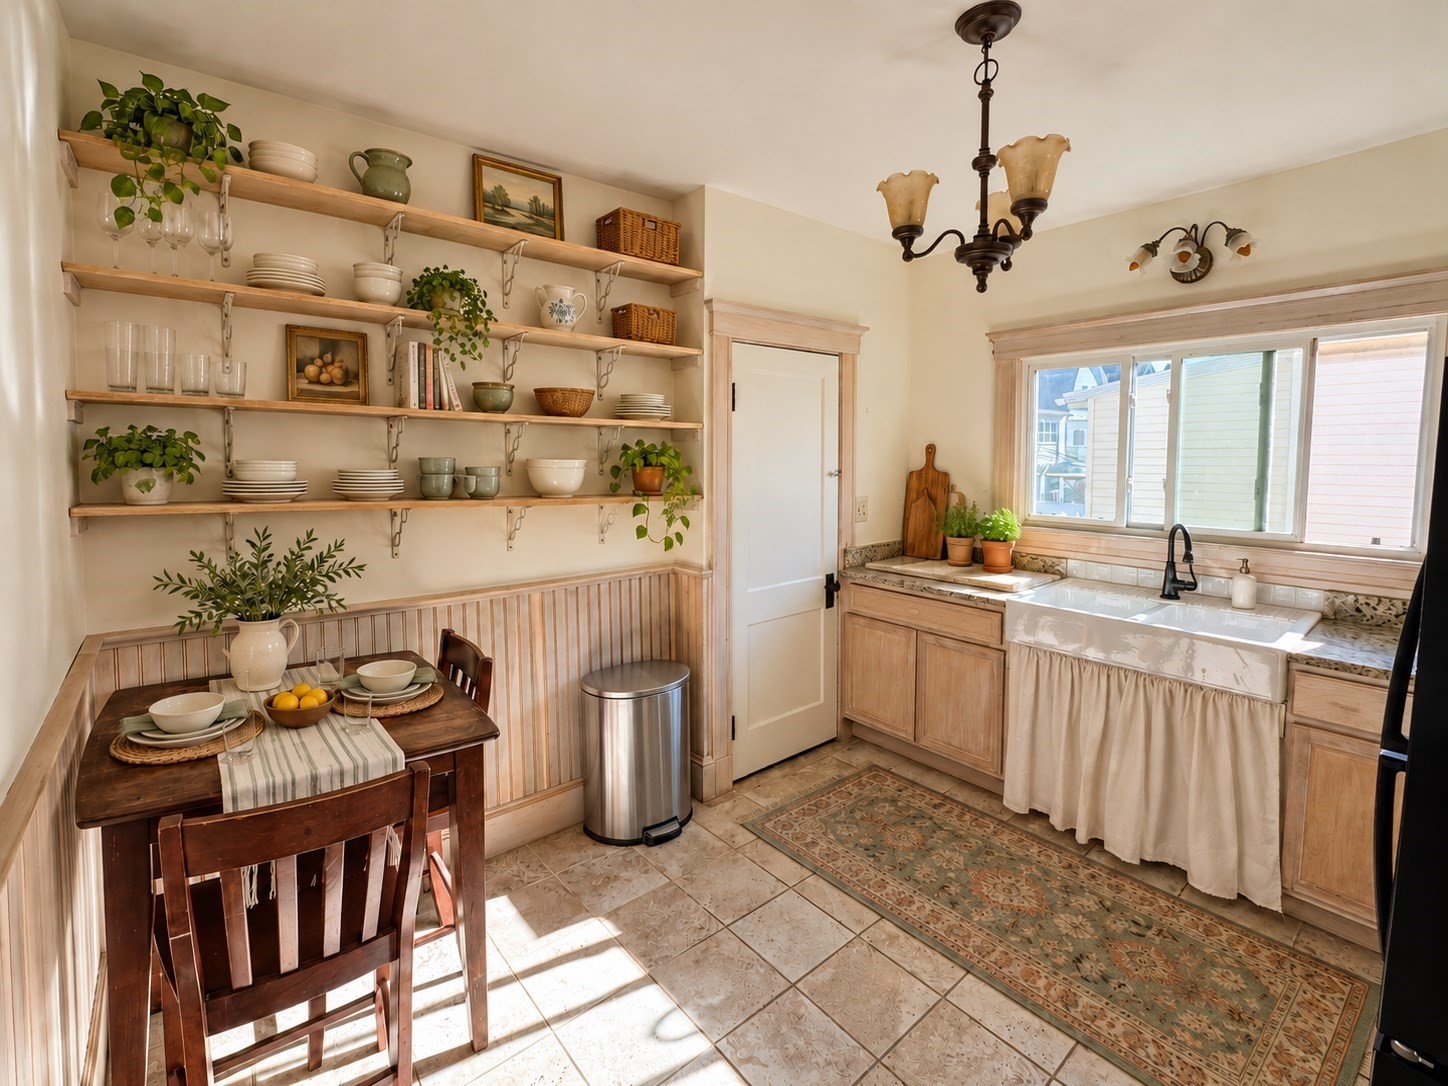
gather for everyday meals or host friends. The lovely country kitchen features a farmhouse sink with
a curtained base, open shelving, and antique-style lighting - a setting equally suited to morning
coffee and preparing dinner. The flexible layout includes three bedrooms and one bath, with the
option to arrange the smaller room and adjoining sunroom as a home office and sunny retreat. Wrapped
in windows, the sunroom is a delightful spot to read, enjoy the neighborhood views, or take a quiet
break from the day. A private back deck overlooking the yard offers an inviting outdoor space for
relaxing or gathering with friends. One off-street driveway parking space is included. Convenient
proximity to highways, public transportation, and green space keeps you connected, while vibrant
Assembly Row offers shopping, dining, and entertainment nearby. With its inviting rooms and enduring
period details, this apartment brings together the charm of a vintage home and the convenience of
Somerville living.
Listing Office: Leading Edge Real Estate, Listing Agent: Anastasia Smith
View Map
|
|
23 photo(s)
|
Melrose, MA 02176
|
Active
List Price
$3,000
MLS #
73586588
- Rental
|
| Rooms |
6 |
Full Baths |
1 |
Style |
|
Garage Spaces |
0 |
GLA |
1,630SF |
Basement |
Yes |
| Bedrooms |
3 |
Half Baths |
0 |
Type |
Apartment |
Water Front |
No |
Lot Size |
|
Fireplaces |
0 |
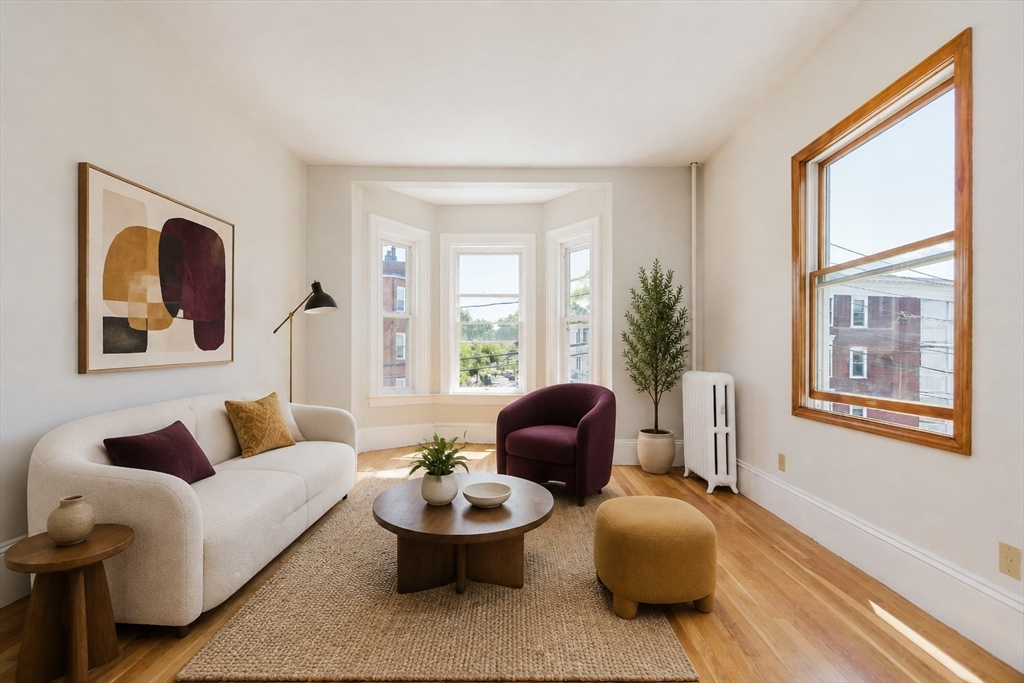
Elegant, spacious and bright first floor apartment in an owner-occupied, lovingly maintained
Victorian home near downtown shops, restaurants, and public transportation.The front entrance
features a covered porch for your exclusive use and a separate entrance leads to a shared mudroom
with access to both the basement as well as the unit. Freshly painted with all new windows, the home
features hardwood flooring, soaring ceiling height and closets in just about every room. The
kitchen, recently updated with quartz countertops, is a hub for everything you’ll need: shiny modern
appliances, pantry, and washer/dryer. Additional features include: a dining room that can house an
oversized table set with both regular and built-in closets; a living room overlooking the front
porch that nearly spans the width of the home; three bedrooms in varied sizes all with closets;
sparkling clean full bath; additional storage area in the basement; and, lead paint compliance
certificate. Private showings only through the listing agent.
Listing Office: Leading Edge Real Estate, Listing Agent: Deborah Chandler
View Map
|
|
7 photo(s)
|
Boston, MA 02134
(Allston)
|
Active
List Price
$3,117
MLS #
73564164
- Rental
|
| Rooms |
6 |
Full Baths |
1 |
Style |
|
Garage Spaces |
0 |
GLA |
1,200SF |
Basement |
Yes |
| Bedrooms |
3 |
Half Baths |
0 |
Type |
Apartment |
Water Front |
No |
Lot Size |
|
Fireplaces |
0 |
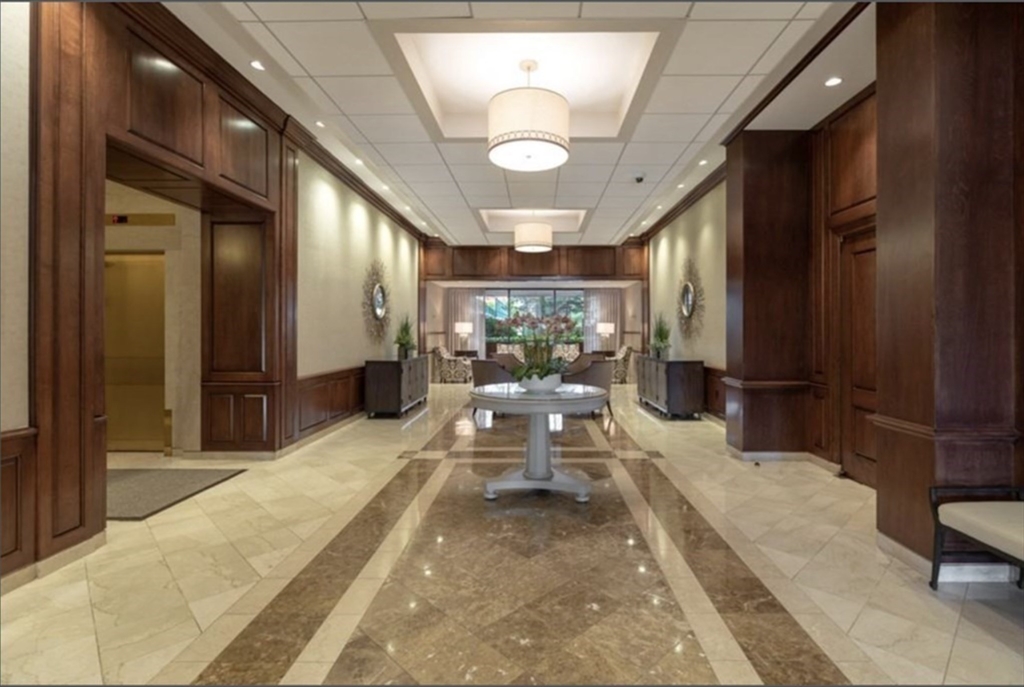
** ONE MONTH FREE RENT** Fabulous, newly renovated and freshly painted 3-bedroom apartment with
soaring 10-FOOT CEILINGS and a PRIVATE PORCH and the rare opportunity for up to THREE OFF-STREET
PARKING SPACES - only 0.5 mile to Harvard’s Science and Engineering Complex (SEC) and Harvard
Stadium.This 2nd floor, bright and inviting home combines fresh updates with wonderful architectural
character. High 10-foot ceilings throughout add to the apartment’s airy, spacious feel. The large
living room features a charming 3-bay window alcove that fills the space with natural light and
creates an ideal spot for a reading chair, plants, or a small workspace. A separate, generously
sized dining room provides plenty of room for shared meals and entertaining, and its charming
built-in china cabinet offers attractive, space-efficient storage. The large eat-in kitchen features
stainless-steel and black appliances, with additional room for casual everyday dining or added
workspace.The newly updated bathroom features a distinctive vintage footed bathtub with shower,
blending classic character with a clean, refreshed appearance. Hardwood floors throughout, spacious
rooms, and a comfortable, practical layout make the apartment feel welcoming and easy to enjoy.Step
outside to your private porch - a wonderful place for morning coffee, evening relaxation, or casual
time with friends. The vibrant surrounding neighborhood offers coffee shops, pizzerias, restaurants,
multiple grocery stores including Trader Joe’s, and many other everyday conveniences nearby.
Commuting is easy with convenient Mass Pike access and the nearby Boston Landing/Allston Yards
commuter rail station. Parking is another exceptional advantage: one space is included, with two
additional spaces available in the private lot behind the building - for the possibility of three
off-street spaces in an area where parking is truly valuable.Clean laundry facilities and convenient
bicycle storage are located in the basement. A caring, responsive landlord is committed to
maintaining the property and providing a positive rental experience.A freshly updated home offering
generous rooms, charming details, outdoor living, convenient parking, and an outstanding location -
act quickly to make it yours!
Listing Office: Leading Edge Real Estate, Listing Agent: Anastasia Smith
View Map
|
|
10 photo(s)
|
Boston, MA 02114
(West End)
|
Under Agreement
List Price
$3,250
MLS #
73512368
- Rental
|
| Rooms |
3 |
Full Baths |
1 |
Style |
|
Garage Spaces |
0 |
GLA |
879SF |
Basement |
Yes |
| Bedrooms |
1 |
Half Baths |
0 |
Type |
Condominium |
Water Front |
No |
Lot Size |
|
Fireplaces |
0 |
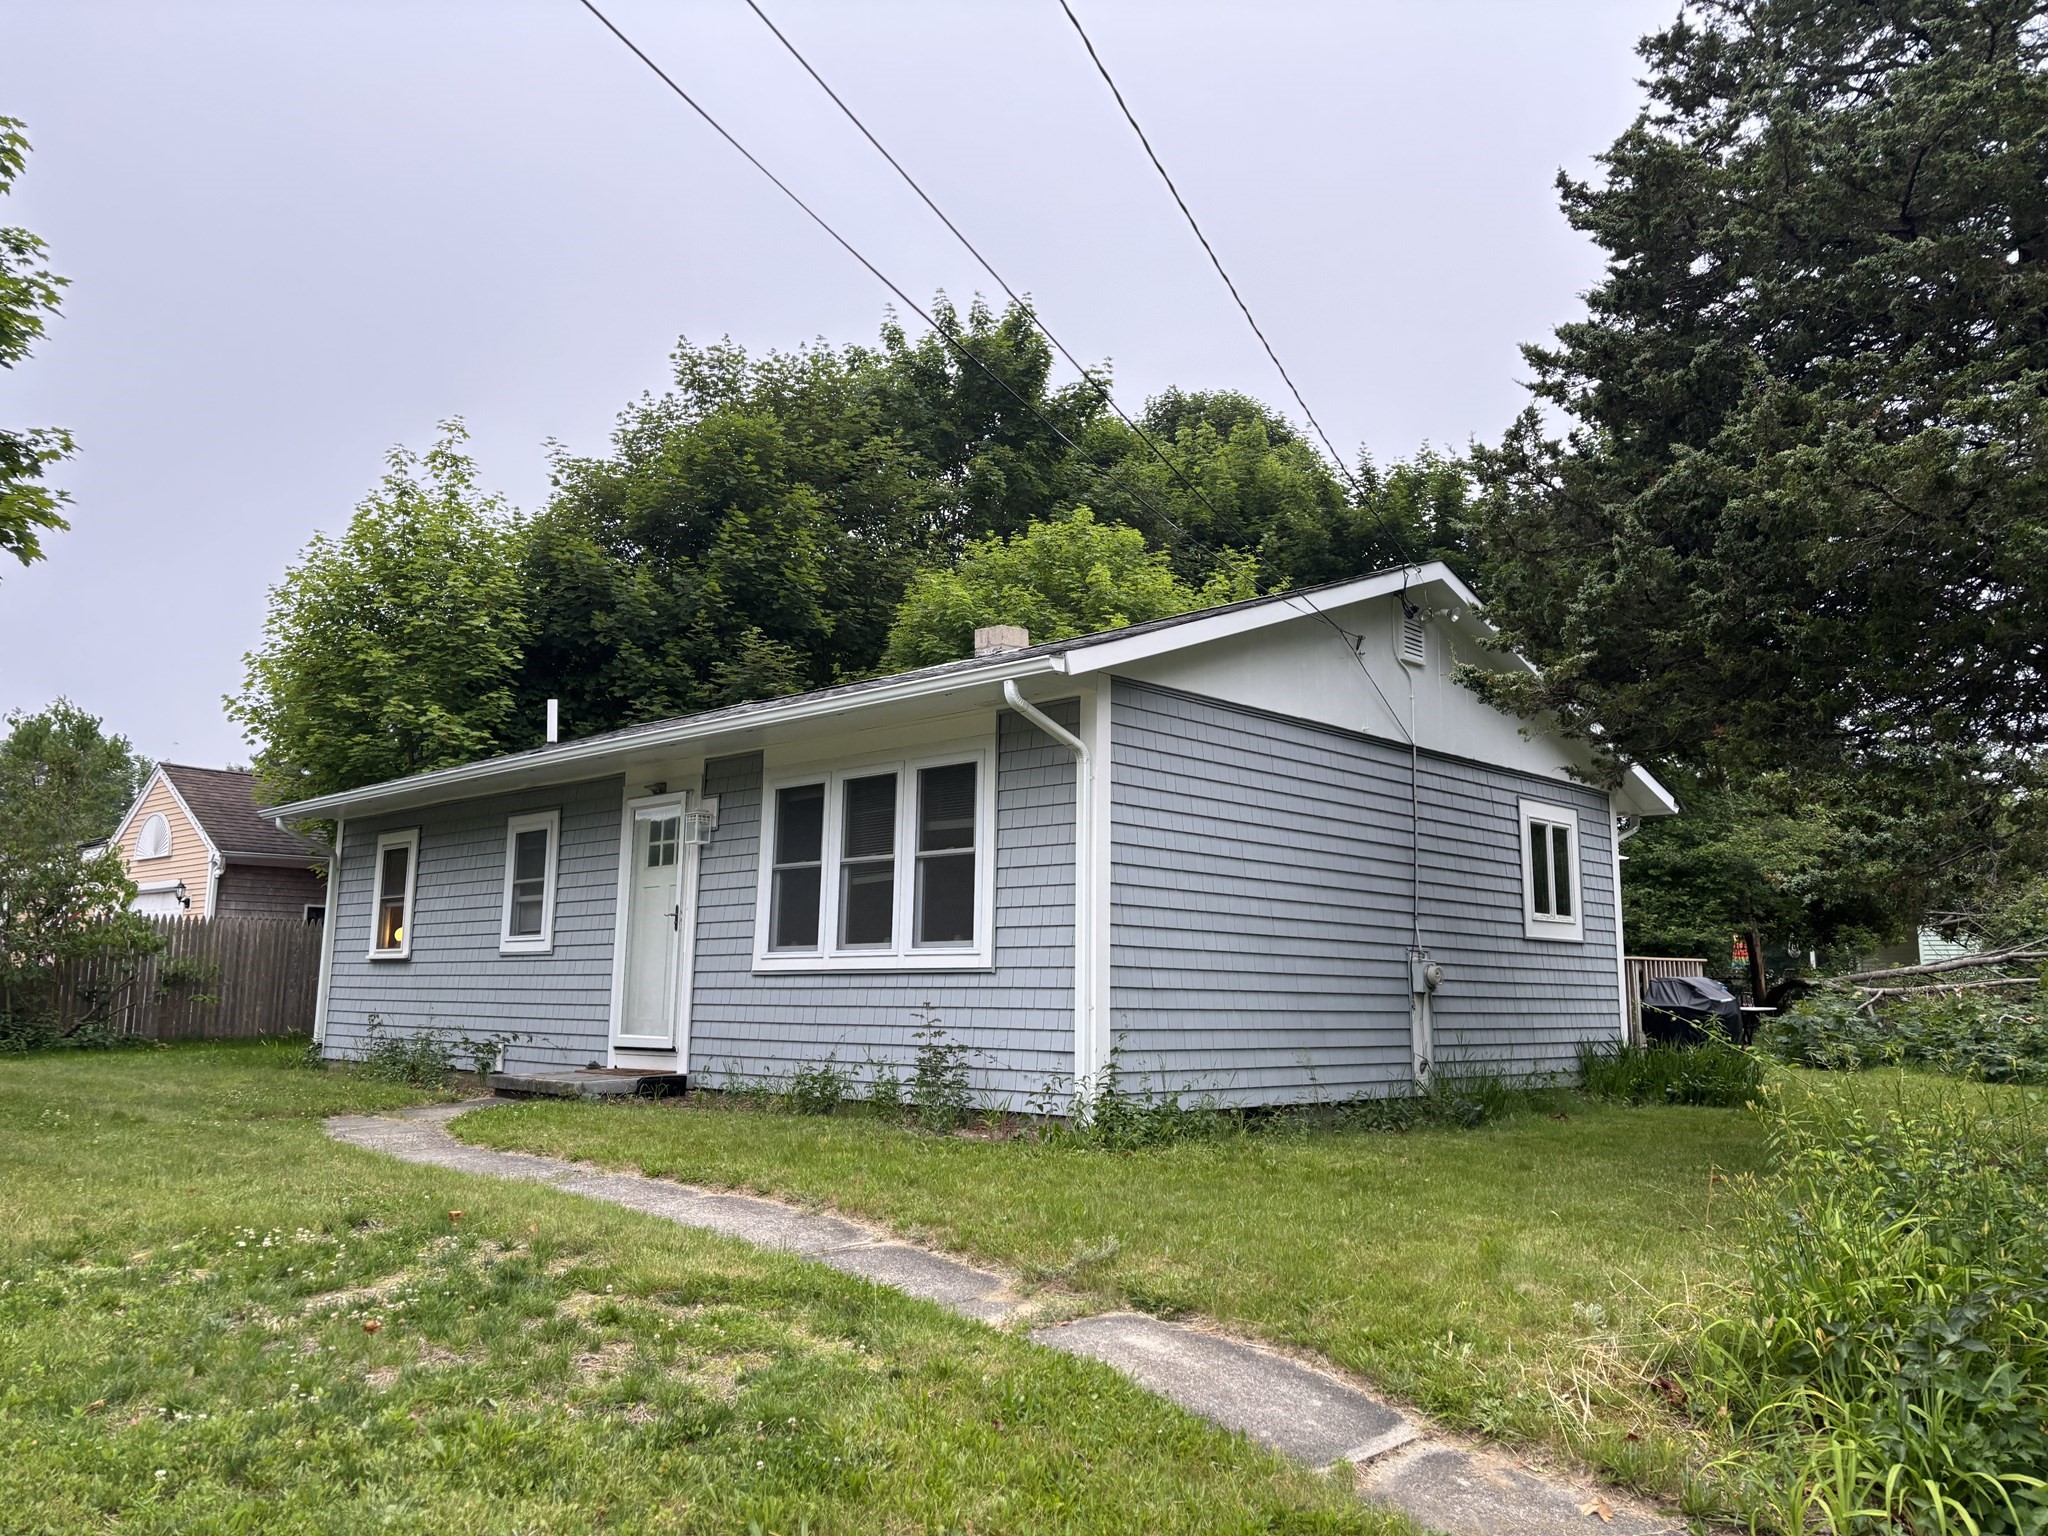
This beautifully maintained one-bedroom offers the perfect blend of style and comfort. The updated
cherry kitchen features elegant cabinetry and sleek granite countertops, ideal for both everyday
living and entertaining. A spacious living room provides plenty of room to relax, while oak flooring
adds warmth throughout the home.Storage is abundant with three large closets, and a wall of tasteful
built-in mirrors enhances both light and space. Located in the professionally managed Hawthorne
Place community, residents enjoy a serene setting surrounded by lush gardens and clay tennis courts.
Conveniently situated near the Esplanade, Beacon Hill, and Whole Foods Market, this home places some
of the city's best amenities right at your doorstep. A nearby health club offers two pools, a
jacuzzi, and a yoga studio. Schedule a tour today—this apartment won’t stay on the market for
long!
Listing Office: Leading Edge Real Estate, Listing Agent: Eric Fishman
View Map
|
|
34 photo(s)
|
Falmouth, MA 02536-5321
|
New
List Price
$3,700
MLS #
73593823
- Rental
|
| Rooms |
5 |
Full Baths |
1 |
Style |
|
Garage Spaces |
0 |
GLA |
864SF |
Basement |
Yes |
| Bedrooms |
3 |
Half Baths |
0 |
Type |
Single Family Residence |
Water Front |
No |
Lot Size |
|
Fireplaces |
0 |
Enjoy comfortable year-round living in this beautifully updated and fully furnished home, tucked
away on a quiet residential street in Falmouth. Thoughtfully furnished and move-in ready, this
inviting home combines modern updates with a warm, welcoming atmosphere, offering everything you
need to feel right at home.Relax on the furnished deck, perfect for enjoying the outdoors, or take
advantage of the convenient outdoor shower after a day at the beach. Just a short drive from
Falmouth Center, local shops, restaurants, and beautiful beaches, this home offers an ideal balance
of comfort, privacy, and convenience in a wonderful Cape Cod setting.
Listing Office: Leading Edge Real Estate, Listing Agent: Alexandra Rawle
View Map
|
|
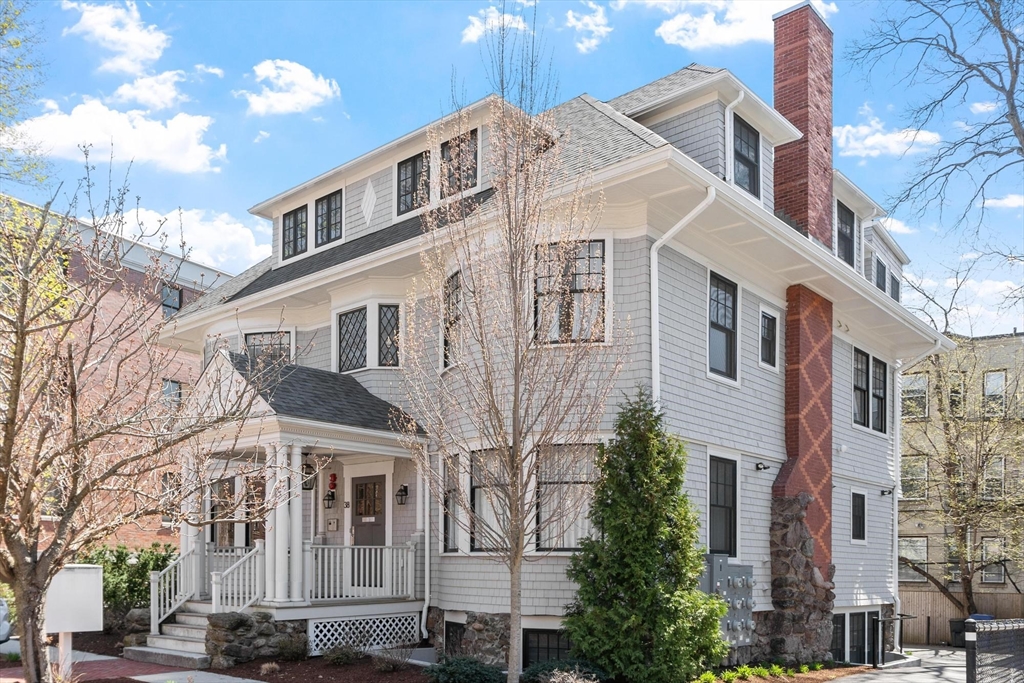
25 photo(s)
|
Boston, MA 02135
(Brighton)
|
Active
List Price
$4,000
MLS #
73570711
- Rental
|
| Rooms |
4 |
Full Baths |
2 |
Style |
|
Garage Spaces |
0 |
GLA |
1,054SF |
Basement |
Yes |
| Bedrooms |
2 |
Half Baths |
1 |
Type |
Condominium |
Water Front |
No |
Lot Size |
|
Fireplaces |
0 |
LANDLORD OFFERING $2,000 OFF FIRST MONTH’S RENT! Set within a beautifully restored 1885 Victorian,
this two-bedroom home blends classic character with clean, modern design. The main level offers an
open, airy feel, centered around a well-appointed kitchen with stone counters, high-end Fisher &
Paykel and Bosch appliances, and a generous island—ideal for everyday living and casual
entertaining. The kitchen flows seamlessly into the living area, where distinctive curved bay
windows bring in natural light and a subtle nod to the home’s original architecture. Downstairs,
both bedrooms offer ample storage and their own spa-inspired baths featuring sleek, modern finishes.
Hardwood floors and thoughtful design carry throughout. Off-street tandem parking adds everyday
convenience, while the Green Line, Beacon Street, and Chestnut Hill Reservoir are all nearby,
putting dining, shopping, transit, and outdoor paths within easy reach.?
Listing Office: Leading Edge Real Estate, Listing Agent: Thomas Cote
View Map
|
|
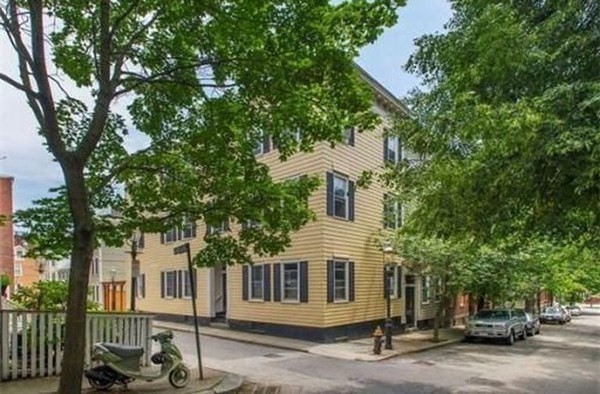
26 photo(s)
|
Boston, MA 02129
(Charlestown)
|
Under Agreement
List Price
$4,200
MLS #
73570136
- Rental
|
| Rooms |
4 |
Full Baths |
1 |
Style |
|
Garage Spaces |
0 |
GLA |
1,026SF |
Basement |
Yes |
| Bedrooms |
2 |
Half Baths |
0 |
Type |
Condominium |
Water Front |
No |
Lot Size |
|
Fireplaces |
0 |
Located in the Center of Charlestown's Gas light district sits this well maintained 2 bed 1 bath
penthouse unit. The unit boats great natural light with 3 exposures and skylights. Both bedrooms
are sizable with great closet space especially the primary which has a walk in closet. Other
attractions are hardwood floors throughout, newer appliances, newer interior paint, in-unit laundry
and extra storage in the basement. The association also has a shared, spacious yard with rear
access to the street and a shared roof deck with beautiful skyline views. All this and you are a
short stroll to Main Street shops, Restaurants, Bunker Hill Monument and the Wholefoods Plaza. Move
in Date is 10/1(flexible). Landlord would consider a short term rental until end of April/May 2027.
Only First Month's rent and a $3,500 security deposit required upfront.
Listing Office: Griffin Realty Group, Listing Agent: John Griffin
View Map
|
|
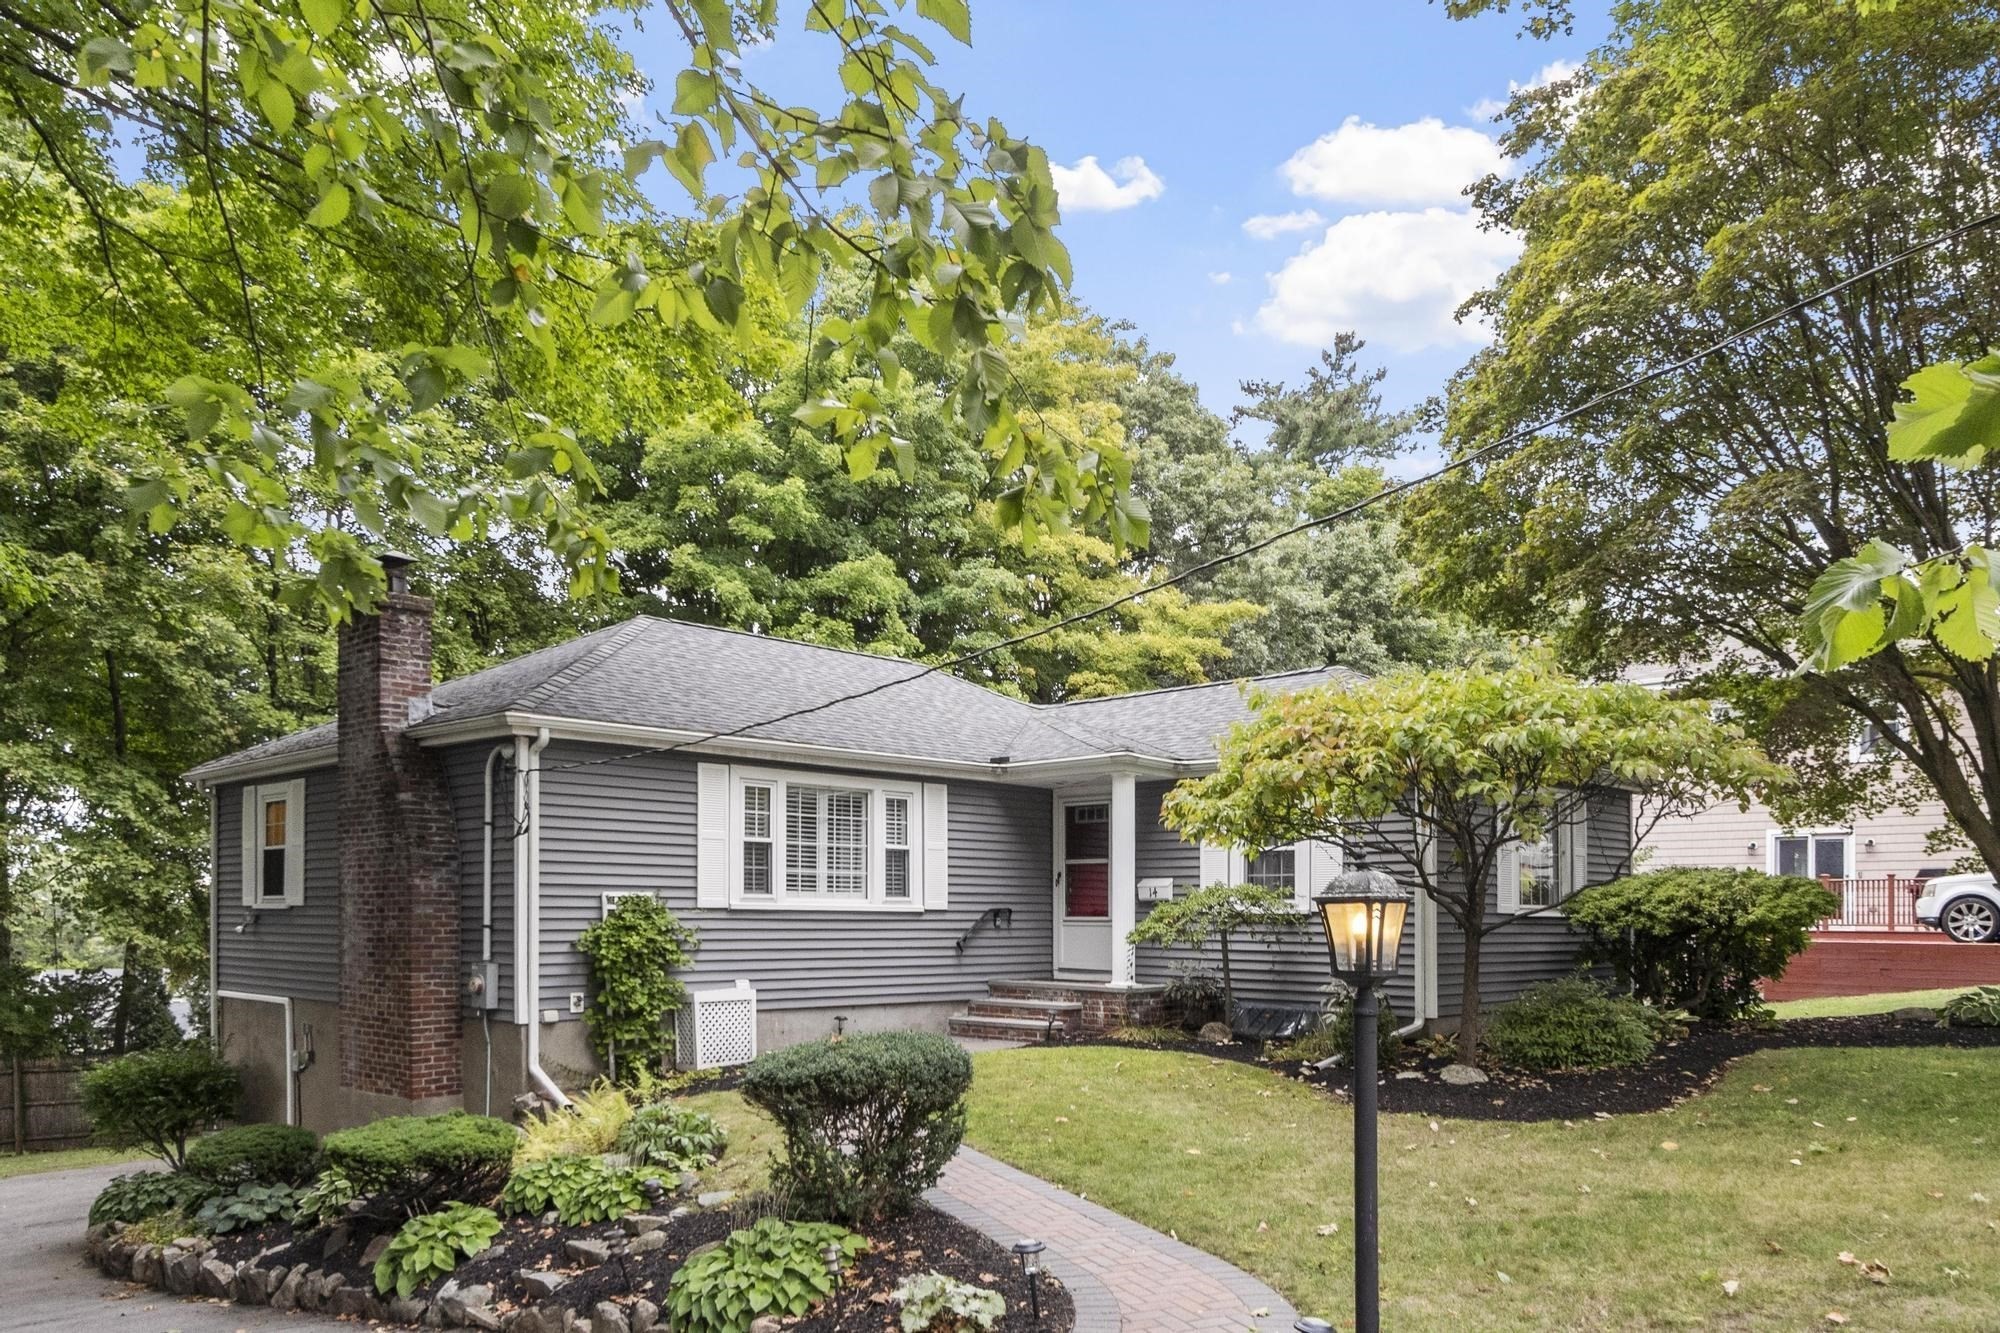
39 photo(s)
|
Stoneham, MA 02180
|
Under Agreement
List Price
$4,200
MLS #
73578032
- Rental
|
| Rooms |
7 |
Full Baths |
2 |
Style |
|
Garage Spaces |
1 |
GLA |
2,351SF |
Basement |
Yes |
| Bedrooms |
3 |
Half Baths |
0 |
Type |
Single Family Residence |
Water Front |
No |
Lot Size |
|
Fireplaces |
1 |
Spacious, updated and ideally located! This 3-bedroom, 2-bath single-family home offers a flexible
layout with hardwood floors and plenty of room to spread out. The beautifully updated kitchen
features granite counters, upgraded cabinetry, stainless appliances and gas cooking and opens to an
expansive family room with gas fireplace and walls of windows overlooking the yard and a mini-split
for cooling.. A separate living room with fireplace and dining area add even more living space. The
main bedroom has plenty of storage with 2 closets and built-in, cedar-lined hutch. All bedrooms are
conveniently located on the main level. The lower level offers a generous finished bonus room and
second bath for added flexibility for a home office, playroom, gym or additional living space.
In-unit laundry, deck, private yard, attached garage and ample parking complete the package. Enjoy
all that Stoneham has to offer, with shopping, dining, parks and trails nearby, plus convenient
access to I-93, I-95/Route 128, the Orange Line and nearby commuter rail. Less than 10 miles from
Boston, Stoneham offers an ideal combination of suburban living and easy access to the city.
Listing Office: Leading Edge Real Estate, Listing Agent: Lauren O'Brien & Co.
Team
View Map
|
|
Showing listings 51 - 100 of 197:
First Page
Previous Page
Next Page
Last Page
|