Home
Single Family
Condo
Multi-Family
Land
Commercial/Industrial
Mobile Home
Rental
All
Show Open Houses Only
32 photo(s)
|
Somerville, MA 02143-3071
|
Rented
List Price
$4,800
MLS #
73568418
- Rental
Sale Price
$4,800
Sale Date
11/9/26
|
| Rooms |
7 |
Full Baths |
3 |
Style |
|
Garage Spaces |
0 |
GLA |
1,840SF |
Basement |
Yes |
| Bedrooms |
2 |
Half Baths |
0 |
Type |
Condominium |
Water Front |
No |
Lot Size |
|
Fireplaces |
1 |
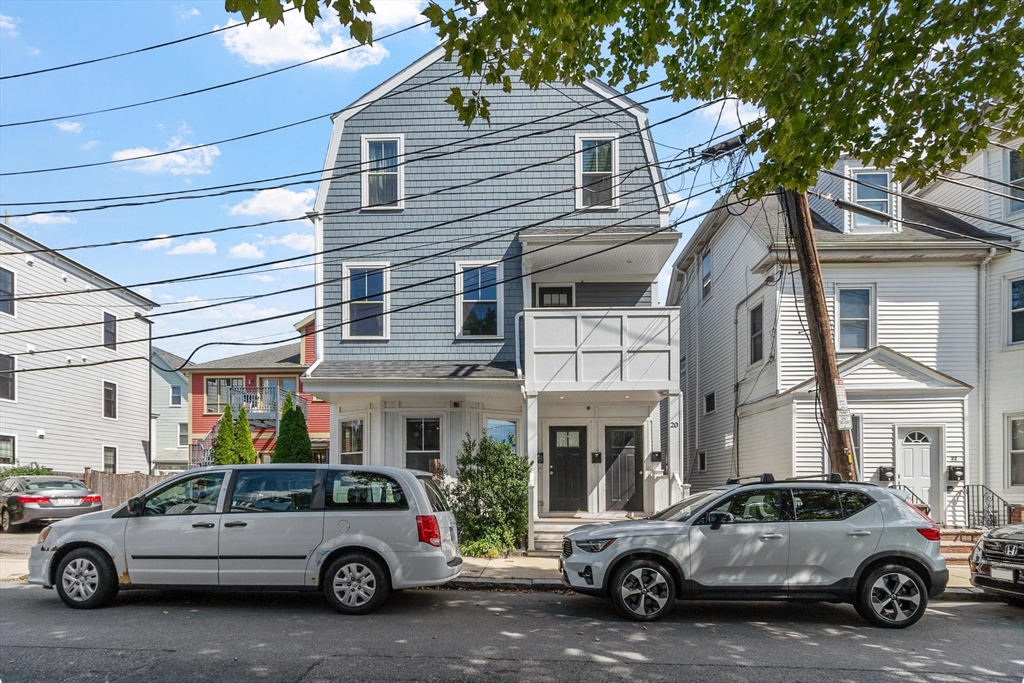
Welcome home to this oversized, sun-drenched luxury sanctuary steps from everything Union Square has
to offer. Situated in a boutique, 2018 gut-renovated three-unit condo building, this spectacular
two-floor residence seamlessly blends high-end architectural detail with modern, effortless
living.The main level opens into an expansive open-concept living space framed by dramatic 12-foot
coffered ceilings, elegant wainscoting, and oversized windows that flood the home with natural
light. The inviting living room features a decorative gas fireplace flanked by custom built-in
shelving—the ultimate cozy focal point.Flowing seamlessly into the chef’s kitchen, you’ll find a
striking granite waterfall island, matching granite countertops, and premium JennAir stainless steel
appliances.Tucked away on this level are two generous bedrooms, including a spacious primary suite
complete with an en-suite bath featuring dual sinks and a deep soaking tub. A well-appointed second
bedroom sits right nearby.Step outside a rear entrance to your own private patio and yard, an
exceptionally rare urban oasis perfect for morning coffee or weekend hosting.The main living area
extends downstairs to a massive, finished lower-level living area—perfect for a media room, home
gym, quiet workspace, or an ultimate entertaining hub. This level features a convenient full bath, a
sleek wet bar, dedicated in-unit laundry and plenty of extra storage space.Walk right outside your
door to find Union Square’s finest dining, cafes, parks, supermarkets, and public transit; all just
steps away.
Listing Office: Leading Edge Real Estate, Listing Agent: Thomas Cote
View Map

|
|
18 photo(s)
|
Somerville, MA 02144-1846
(Davis Square)
|
Rented
List Price
$2,700
MLS #
73586905
- Rental
Sale Price
$2,700
Sale Date
11/8/26
|
| Rooms |
4 |
Full Baths |
1 |
Style |
|
Garage Spaces |
0 |
GLA |
746SF |
Basement |
Yes |
| Bedrooms |
2 |
Half Baths |
0 |
Type |
Condominium |
Water Front |
No |
Lot Size |
|
Fireplaces |
0 |
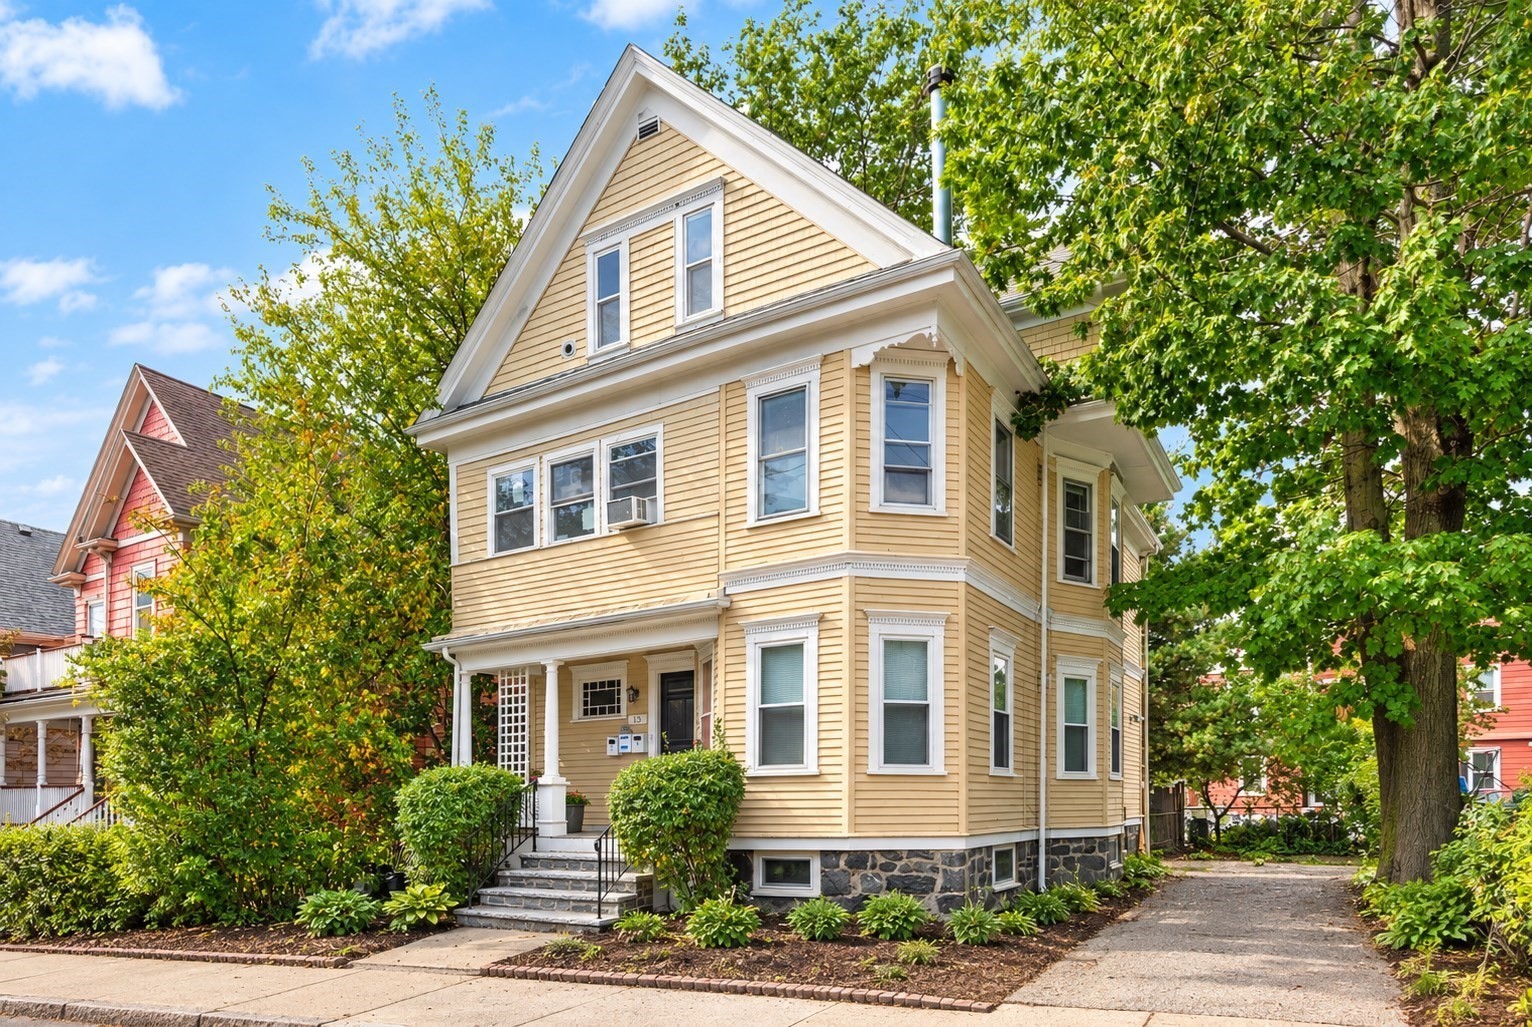
Welcome to this well-located 2-bedroom, 1-bath apartment in Somerville!Offering an ideal combination
of convenience, transportation access, comfort, and value, this apartment also includes one
off-street parking space—a major bonus in this sought-after Somerville location.The apartment
features a comfortable eat-in kitchen equipped with a dishwasher, microwave, refrigerator, and an
additional mini-fridge. A versatile office/storage/pantry area provides valuable extra space for
working from home, storage, or keeping things organized.Both bedrooms feature window-unit air
conditioning, while central heat keeps the apartment comfortable throughout the colder months. A
working wood-burning stove adds warmth, character, and charm to the living space. Shared laundry is
available at no additional cost in the basement.The location is especially convenient for commuters.
Davis Square and the MBTA Red Line are approximately a 15-minute walk away, providing easy access to
Cambridge and Boston. MBTA bus routes 77, 87, and 88 are also nearby. Stop & Shop is just a 5-minute
walk away, making everyday grocery shopping quick and convenient.A wonderful opportunity for
professionals, roommates, or anyone seeking comfortable and convenient Somerville living, with the
added benefit of included off-street parking and free laundry.
Listing Office: Leading Edge Real Estate, Listing Agent: Alexandra Rawle
View Map
|
|
26 photo(s)
|
Boston, MA 02129
(Charlestown)
|
Rented
List Price
$4,200
MLS #
73570136
- Rental
Sale Price
$4,200
Sale Date
11/3/26
|
| Rooms |
4 |
Full Baths |
1 |
Style |
|
Garage Spaces |
0 |
GLA |
1,026SF |
Basement |
Yes |
| Bedrooms |
2 |
Half Baths |
0 |
Type |
Condominium |
Water Front |
No |
Lot Size |
|
Fireplaces |
0 |
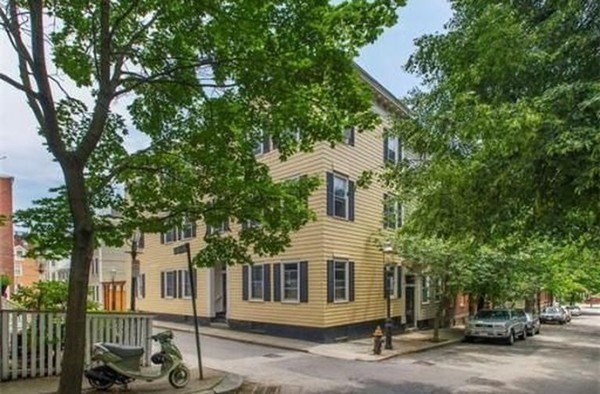
Located in the Center of Charlestown's Gas light district sits this well maintained 2 bed 1 bath
penthouse unit. The unit boats great natural light with 3 exposures and skylights. Both bedrooms
are sizable with great closet space especially the primary which has a walk in closet. Other
attractions are hardwood floors throughout, newer appliances, newer interior paint, in-unit laundry
and extra storage in the basement. The association also has a shared, spacious yard with rear
access to the street and a shared roof deck with beautiful skyline views. All this and you are a
short stroll to Main Street shops, Restaurants, Bunker Hill Monument and the Wholefoods Plaza. Move
in Date is 10/1(flexible). Landlord would consider a short term rental until end of April/May 2027.
Only First Month's rent and a $3,500 security deposit required upfront.
Listing Office: Griffin Realty Group, Listing Agent: John Griffin
View Map
|
|
13 photo(s)
|
Chelsea, MA 02150
|
Rented
List Price
$2,600
MLS #
73561237
- Rental
Sale Price
$2,600
Sale Date
11/1/26
|
| Rooms |
4 |
Full Baths |
1 |
Style |
|
Garage Spaces |
0 |
GLA |
800SF |
Basement |
Yes |
| Bedrooms |
2 |
Half Baths |
0 |
Type |
Apartment |
Water Front |
No |
Lot Size |
|
Fireplaces |
0 |
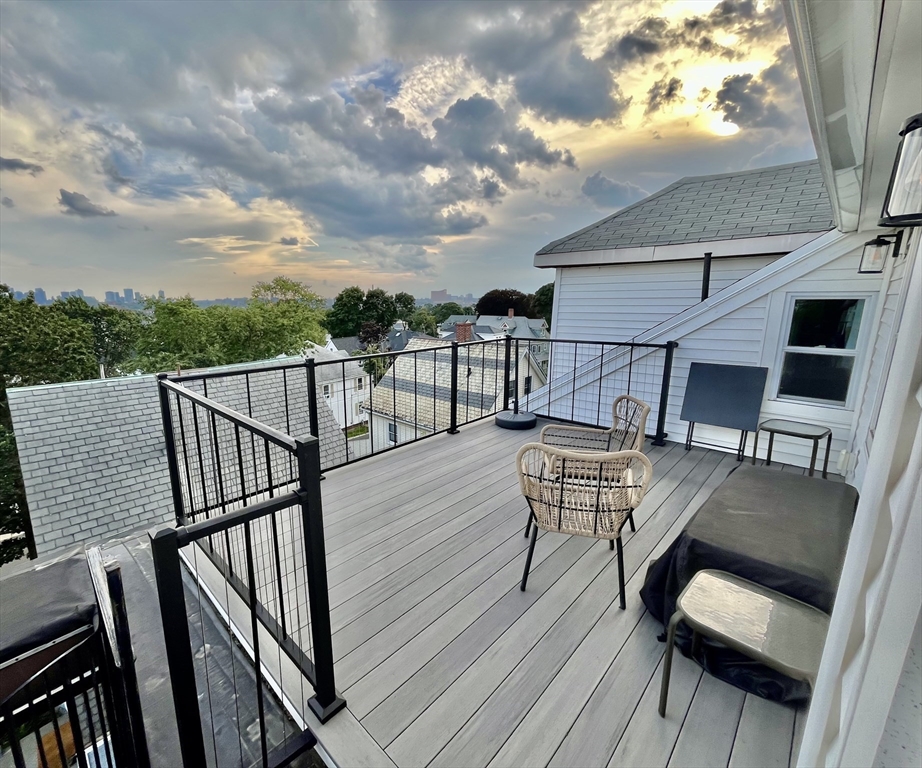
Super sunny penthouse condo with spacious private deck in the desirable Prattville section of
Chelsea. The views of Boston from almost every room in the home are spectacular. With freshly a
painted interior, hardwood floors, high ceilings and tons of storage space/closets, this is
standout. A highly flexible floor plan means you can use this as a one bedroom with huge living room
and a bonus room or a two bedroom with a still spacious living area. The three season sun porch has
been used as a home office in the past. Dedicated coin op laundry in the basement. Unbeatable
location on a quiet side street with ample on-street parking two blocks from Everett Hospital, a 5
minute walk to the 111 bus to Haymarket and less than a 15 minute drive to the airport. No pets, no
smoking. Heat and hot water included!
Listing Office: Leading Edge Real Estate, Listing Agent: Elizabeth O'Brien
View Map
|
|
39 photo(s)
|
Stoneham, MA 02180
|
Rented
List Price
$4,200
MLS #
73578032
- Rental
Sale Price
$4,200
Sale Date
11/1/26
|
| Rooms |
7 |
Full Baths |
2 |
Style |
|
Garage Spaces |
1 |
GLA |
2,351SF |
Basement |
Yes |
| Bedrooms |
3 |
Half Baths |
0 |
Type |
Single Family Residence |
Water Front |
No |
Lot Size |
|
Fireplaces |
1 |
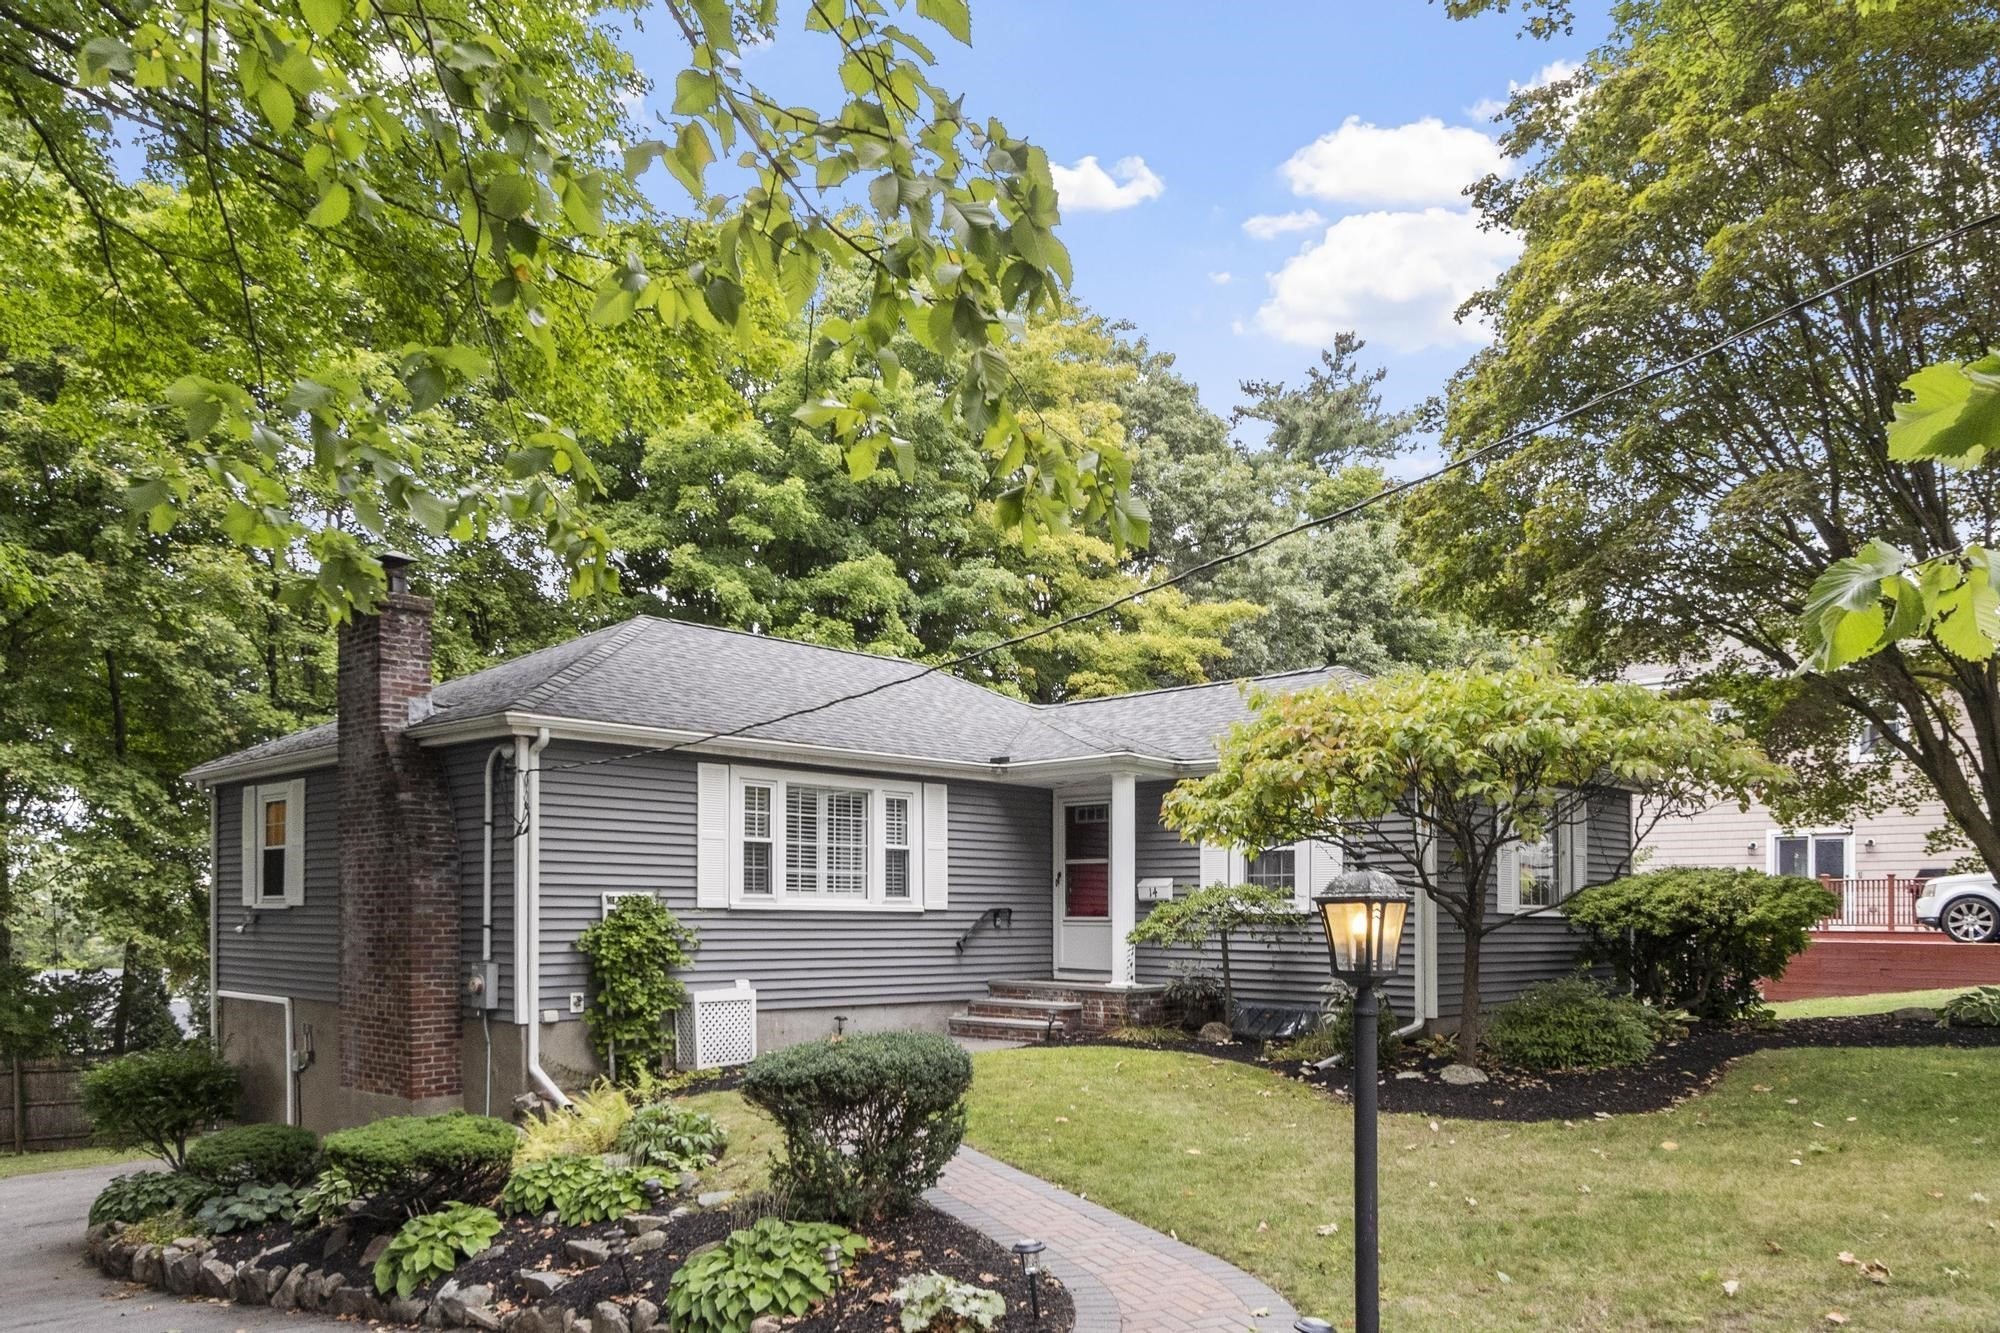
Spacious, updated and ideally located! This 3-bedroom, 2-bath single-family home offers a flexible
layout with hardwood floors and plenty of room to spread out. The beautifully updated kitchen
features granite counters, upgraded cabinetry, stainless appliances and gas cooking and opens to an
expansive family room with gas fireplace and walls of windows overlooking the yard and a mini-split
for cooling.. A separate living room with fireplace and dining area add even more living space. The
main bedroom has plenty of storage with 2 closets and built-in, cedar-lined hutch. All bedrooms are
conveniently located on the main level. The lower level offers a generous finished bonus room and
second bath for added flexibility for a home office, playroom, gym or additional living space.
In-unit laundry, deck, private yard, attached garage and ample parking complete the package. Enjoy
all that Stoneham has to offer, with shopping, dining, parks and trails nearby, plus convenient
access to I-93, I-95/Route 128, the Orange Line and nearby commuter rail. Less than 10 miles from
Boston, Stoneham offers an ideal combination of suburban living and easy access to the city.
Listing Office: Leading Edge Real Estate, Listing Agent: Lauren O'Brien & Co.
Team
View Map
|
|
10 photo(s)
|
Somerville, MA 02145
(East Somerville)
|
Rented
List Price
$2,950
MLS #
73591387
- Rental
Sale Price
$3,050
Sale Date
10/31/26
|
| Rooms |
8 |
Full Baths |
1 |
Style |
|
Garage Spaces |
0 |
GLA |
1,200SF |
Basement |
Yes |
| Bedrooms |
3 |
Half Baths |
0 |
Type |
Apartment |
Water Front |
No |
Lot Size |
|
Fireplaces |
0 |
Original character, sunny spaces, and a charming country kitchen make this second-floor Somerville
apartment warm and welcoming. Set in a circa-1900 two-family house, this apartment features rich
wood trim, vintage doors, hardwood floors, and distinctive details that lend warmth and personality
throughout. The living room’s bay windows bring in natural light, while glass-paneled French doors
add architectural charm. A separate, full dining room with a built-in china cabinet offers space to
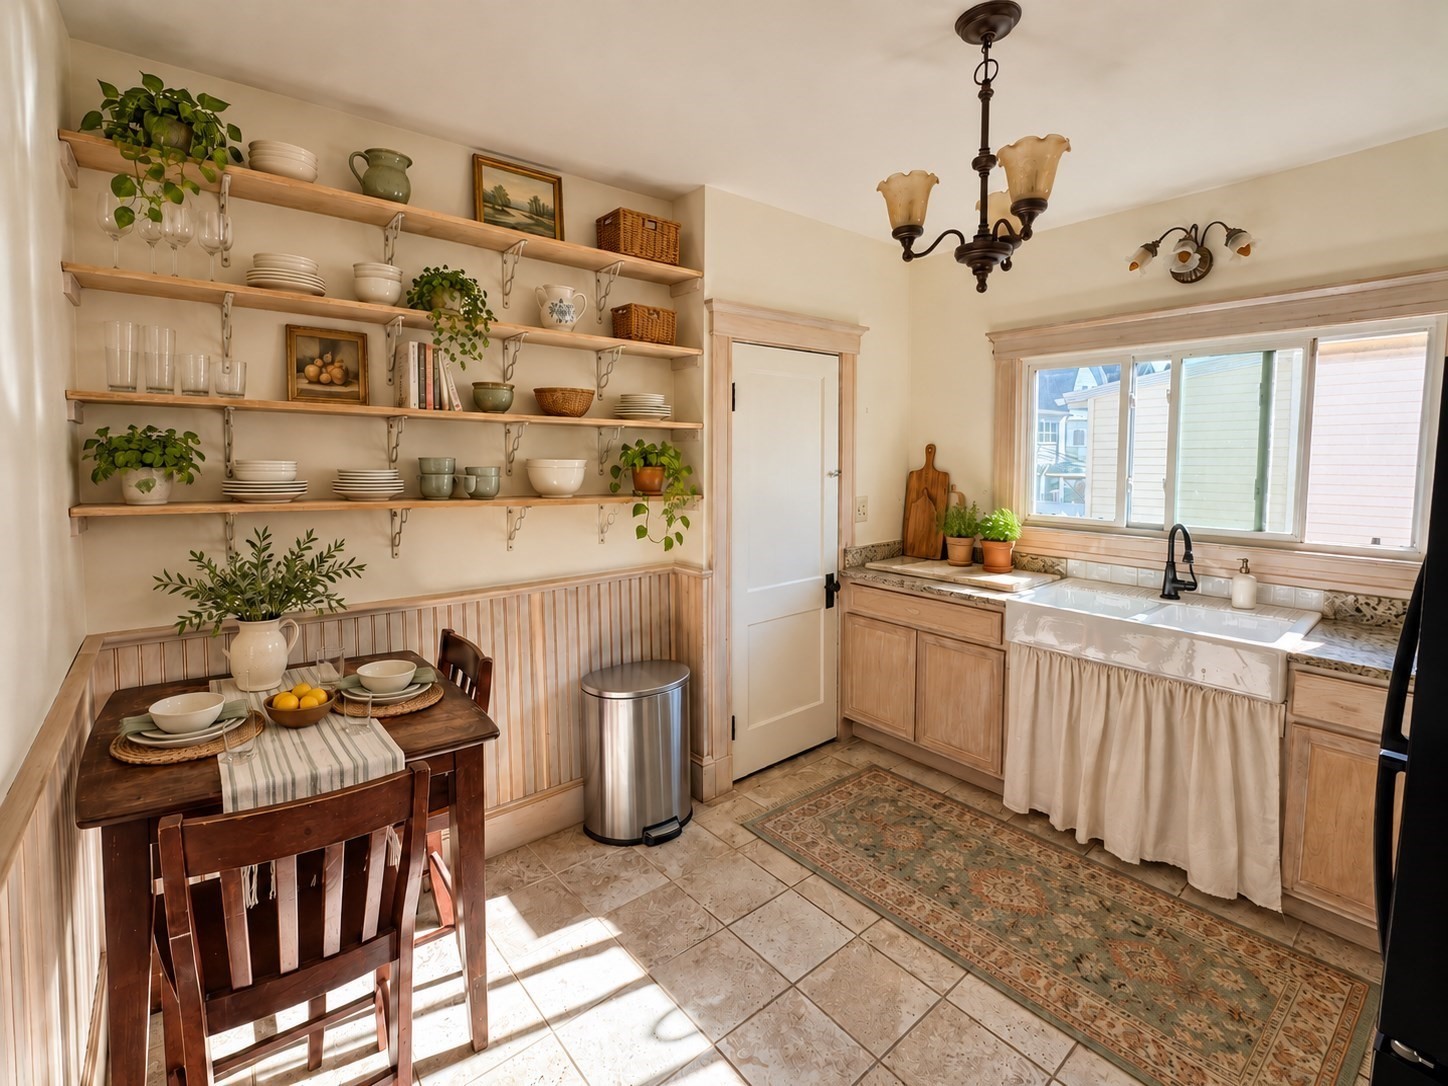
gather for everyday meals or host friends. The lovely country kitchen features a farmhouse sink with
a curtained base, open shelving, and antique-style lighting - a setting equally suited to morning
coffee and preparing dinner. The flexible layout includes three bedrooms and one bath, with the
option to arrange the smaller room and adjoining sunroom as a home office and sunny retreat. Wrapped
in windows, the sunroom is a delightful spot to read, enjoy the neighborhood views, or take a quiet
break from the day. A private back deck overlooking the yard offers an inviting outdoor space for
relaxing or gathering with friends. One off-street driveway parking space is included. Convenient
proximity to highways, public transportation, and green space keeps you connected, while vibrant
Assembly Row offers shopping, dining, and entertainment nearby. With its inviting rooms and enduring
period details, this apartment brings together the charm of a vintage home and the convenience of
Somerville living.
Listing Office: Leading Edge Real Estate, Listing Agent: Anastasia Smith
View Map
|
|
12 photo(s)
|
Chelsea, MA 02150
|
Rented
List Price
$2,850
MLS #
73586532
- Rental
Sale Price
$2,850
Sale Date
10/27/26
|
| Rooms |
5 |
Full Baths |
1 |
Style |
|
Garage Spaces |
0 |
GLA |
1,150SF |
Basement |
Yes |
| Bedrooms |
3 |
Half Baths |
0 |
Type |
Apartment |
Water Front |
No |
Lot Size |
|
Fireplaces |
0 |
Move into Chelsea's most convenient address. This freshly painted, three-bedroom rental is just off
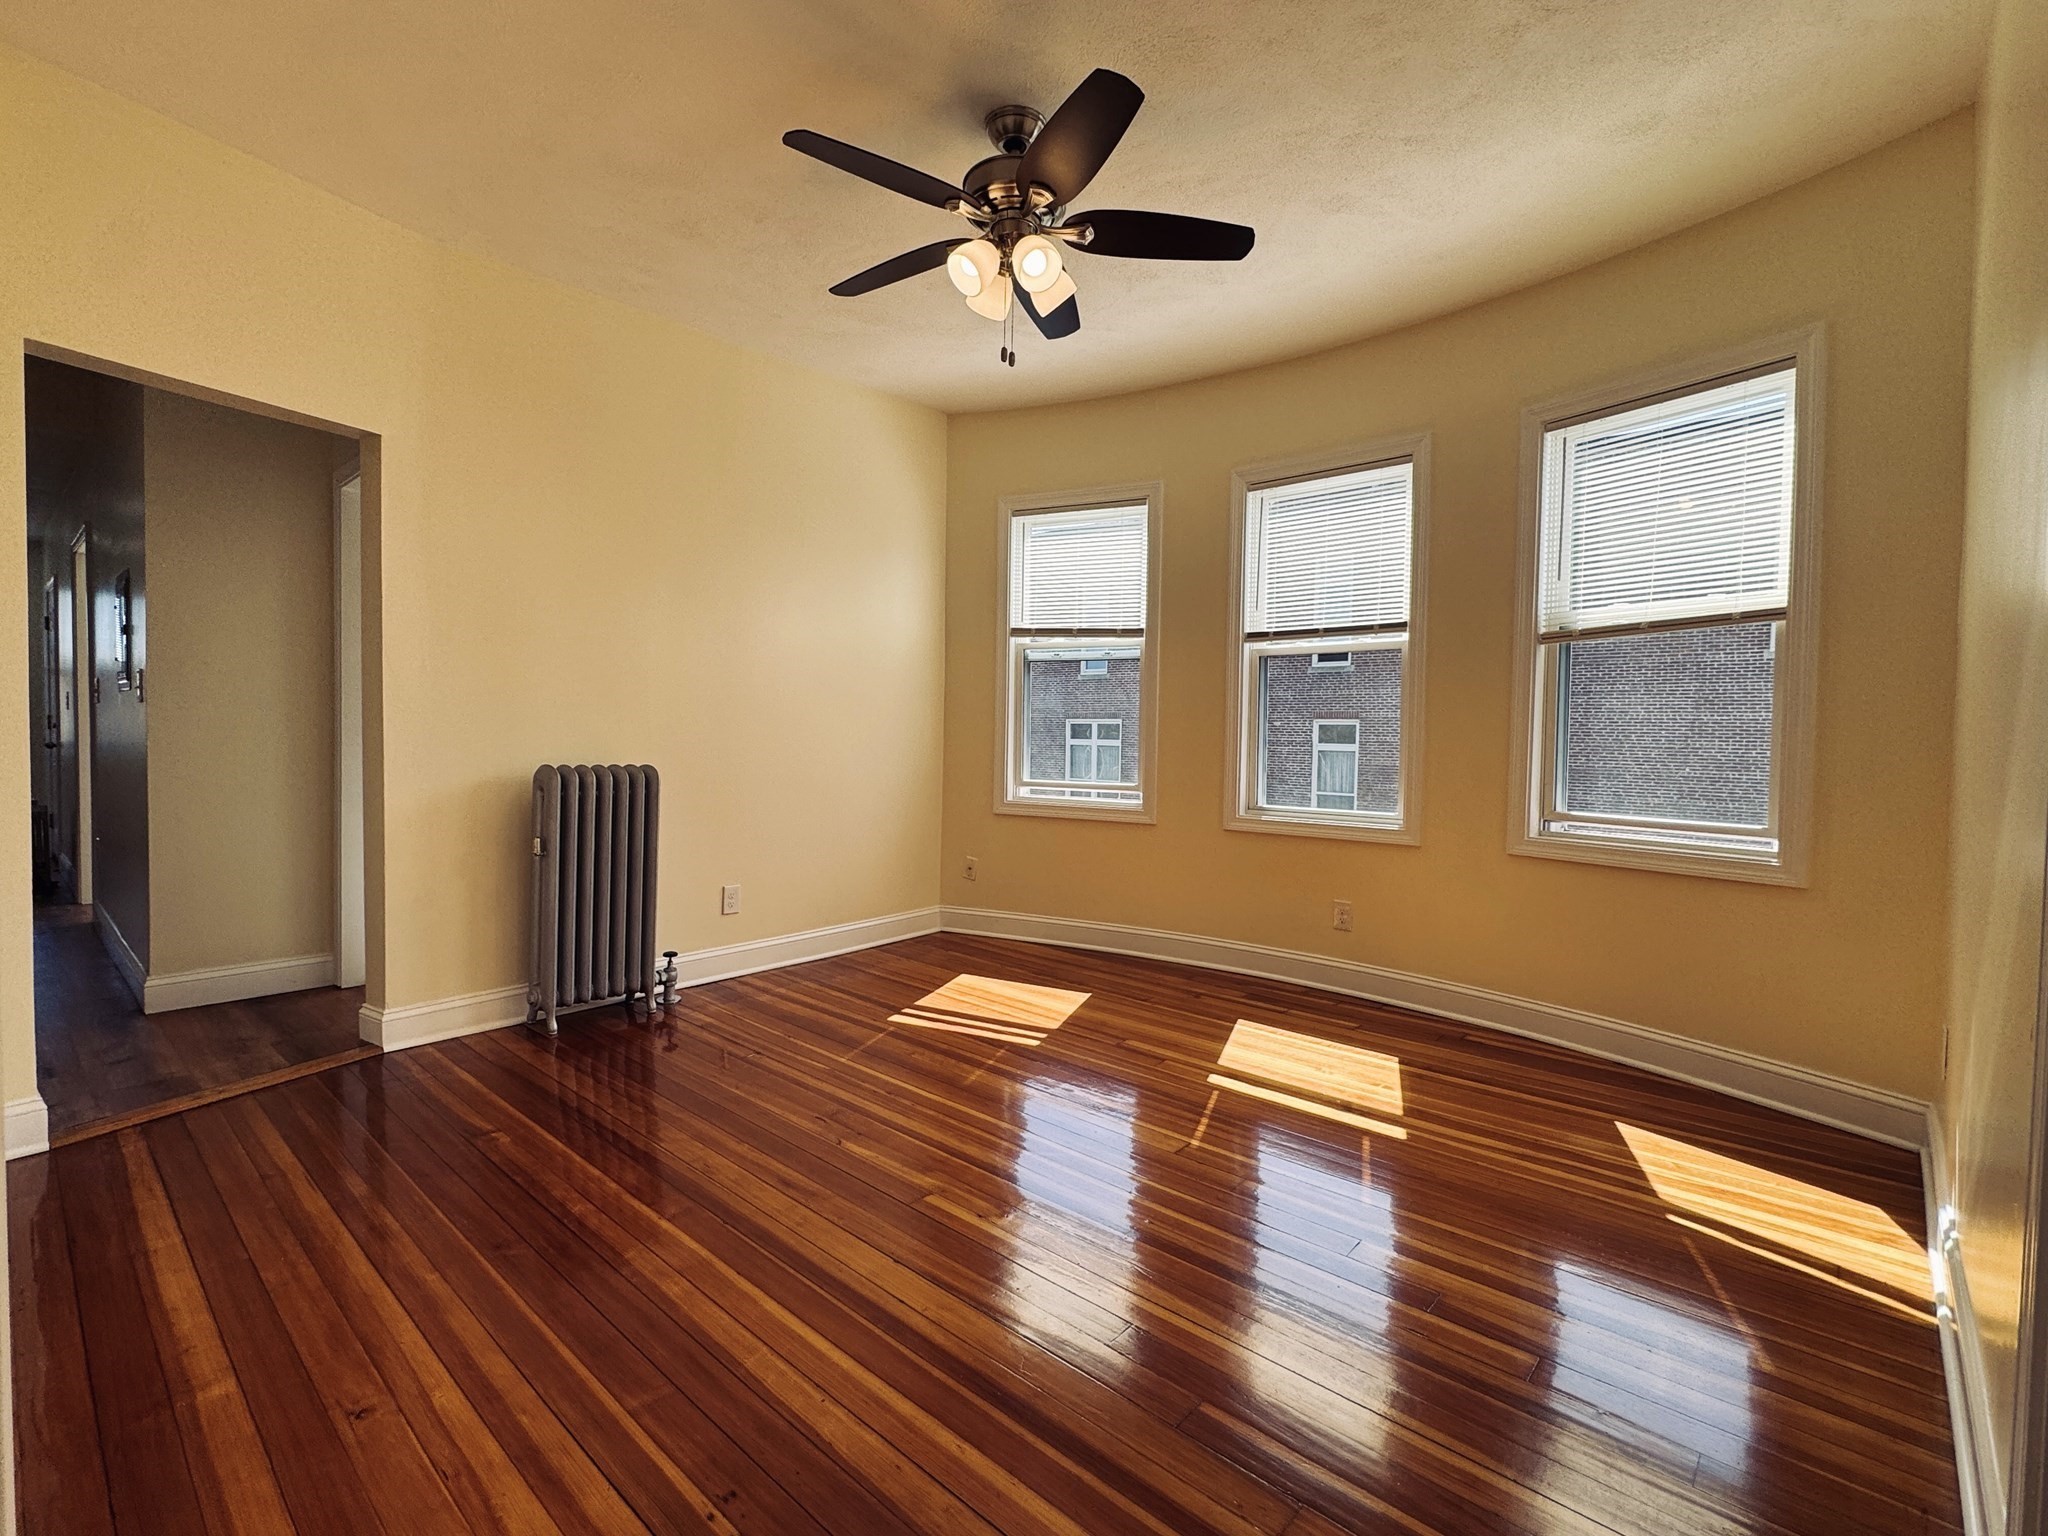
the Tobin Bridge Exit 4 and minutes from Boston's pulse. Hardwood floors gleam throughout the open
living and dining spaces, creating an inviting flow that begs for gatherings. The kitchen shines
with stainless steel appliances and granite countertops, ready for your culinary adventures. Two
assigned parking spots mean no more circling the block or street-parking stress. Natural light
floods every room, while generous closets keep your life organized and clutter-free. A private porch
off the back stairwell becomes your personal retreat. Personal laundry in the basement for each unit
means no shared machines,no waiting & laundry on your own schedule.Your lifestyle here is
effortless: grab coffee at Starbucks, shop at Market Basket, catch the nearby bus line, or cross the
bridge to East Boston in minutes. This is where convenience meets comfort, where you stop wasting
time on logistics and start living. Available now.
Listing Office: Leading Edge Real Estate, Listing Agent: Sladjana Zivkovic-Vukovic
View Map
|
|

27 photo(s)
|
Belmont, MA 02478
|
Rented
List Price
$7,500
MLS #
73558040
- Rental
Sale Price
$7,600
Sale Date
10/24/26
|
| Rooms |
11 |
Full Baths |
3 |
Style |
|
Garage Spaces |
0 |
GLA |
4,000SF |
Basement |
Yes |
| Bedrooms |
6 |
Half Baths |
1 |
Type |
Single Family Residence |
Water Front |
No |
Lot Size |
|
Fireplaces |
1 |
Step into history at the Captain James Homer House, a Victorian mansion circa 1860 where renowned
artist Winslow Homer once painted. This six-bedroom, 2 office, 3.5-bath treasure sits on an
expansive 0.82-acre lot. The entry level impresses with a grand foyer, stunning staircase, soaring
ceilings, and proper dining room. The kitchen features stainless appliances and parlor with
skylights. Living room w/ fireplace invites gatherings, the bonus study with half bath adds
flexibility. Upstairs, five generous bedrooms include a primary bed with ensuite bath, full hall
bath, plus a dedicated office and laundry rooms. Lower level w/ high ceilings offers a bedroom
suite, full bath, second laundry set, and bonus family room. Hardwood floors and period details
enhanced by modern updates: tankless water, 200-amp electric, and more. A sprawling deck, yard and
bluestone patio for outdoor enjoyment. Stroll to Belmont Center, commuter rail, easy commute to
Cambridge & Boston. Pets negotiable.
Listing Office: Leading Edge Real Estate, Listing Agent: Amy Kirsch
View Map
|
|

25 photo(s)
|
Winchester, MA 01890
|
Rented
List Price
$2,800
MLS #
73557966
- Rental
Sale Price
$2,800
Sale Date
10/8/26
|
| Rooms |
5 |
Full Baths |
1 |
Style |
|
Garage Spaces |
0 |
GLA |
833SF |
Basement |
Yes |
| Bedrooms |
2 |
Half Baths |
0 |
Type |
Condominium |
Water Front |
Yes |
Lot Size |
|
Fireplaces |
0 |
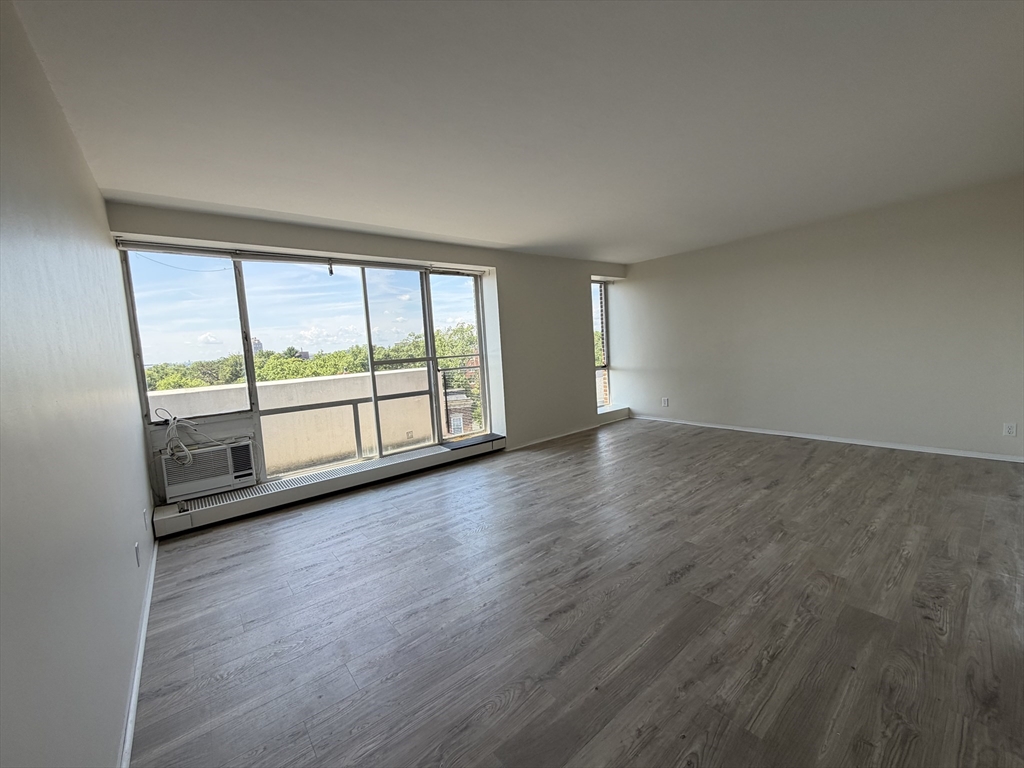
All utilities included (heat, hot water, and electricity) in this top-floor 2-bedroom, 1-bath condo
with stunning views over the treetops and duck pond. Its 7th-floor perch offers exceptional privacy,
quiet, and floor-to-ceiling, south-facing windows that fill the home with natural light. One cat
allowed. The kitchen and bath were fully renovated several years ago, and the entire unit has been
freshly painted. This elevator building features a swimming pool, newly renovated laundry rooms with
convenient app-operated machines, and one parking space (additional parking available for a fee).
Less than a mile to Winchester Center's cafés, restaurants, shops, and the MBTA commuter rail into
Boston. The newly built Lynch Elementary School and grocery store are both approximately ½ mile
away. Enjoy quick access to I-93, as well as the scenic trails and natural beauty of Middlesex Fells
Reservation and Horn Pond. Available for immediate occupancy. No dogs permitted.
Listing Office: Leading Edge Real Estate, Listing Agent: Noha Soliman
View Map
|
|
35 photo(s)
|
Hingham, MA 02043
|
Rented
List Price
$4,900
MLS #
73551567
- Rental
Sale Price
$4,900
Sale Date
10/1/26
|
| Rooms |
6 |
Full Baths |
2 |
Style |
|
Garage Spaces |
1 |
GLA |
1,330SF |
Basement |
Yes |
| Bedrooms |
2 |
Half Baths |
0 |
Type |
Single Family Residence |
Water Front |
No |
Lot Size |
|
Fireplaces |
1 |
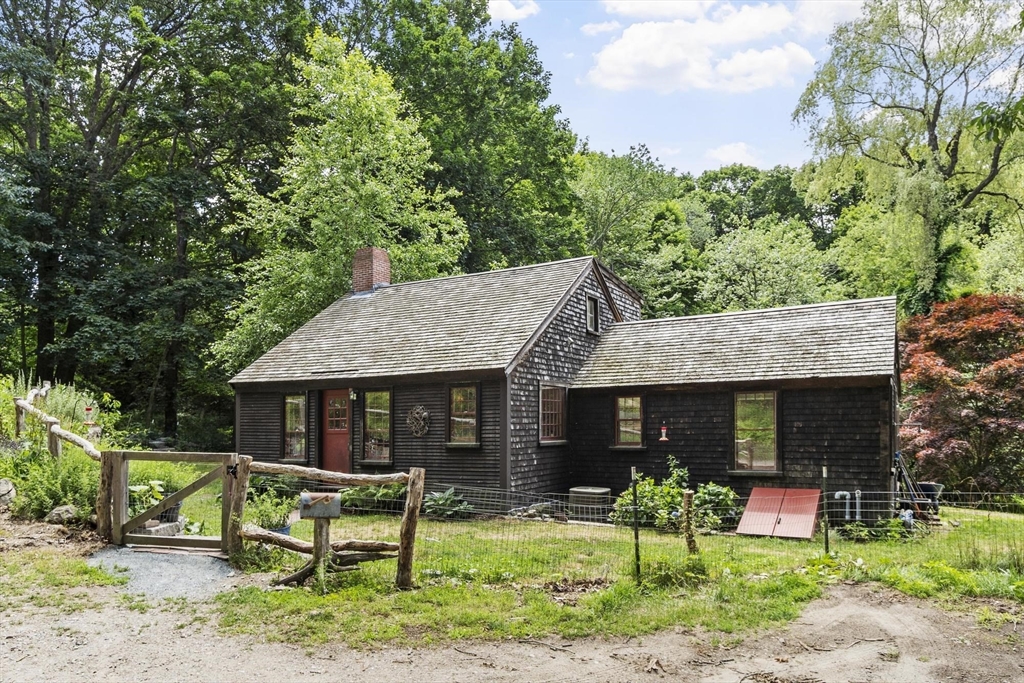
Step back in time without stepping away from the world. Nestled down a private lane yet close to
Hingham Center, this 18th century Cape offers the antique charm of original beams, wide pine
floorboards, a wood burning fireplace, and hand planed cabinetry as well as the comfort of modern
heating/cooling, plumbing and recessed lighting. Outside, landscaped grounds and cottage gardens
unfold without effort–someone else handles the maintenance while you enjoy time for creative work,
culinary adventure in the gourmet's kitchen, or quiet contemplation. Surrounded by the natural
beauty of Home Meadows Marsh, this secluded retreat offers easy access to Hingham’s many amenities -
library, shops, restaurants, beaches, conservation areas, and the commuter rail and ferry to Boston.
For those who cherish privacy and antique character but crave practical convenience and freedom from
upkeep, this home delivers the complete experience: timeless charm, peaceful solitude, and the
luxury of simply living
Listing Office: Leading Edge Real Estate, Listing Agent: Deborah Chandler
View Map
|
|

11 photo(s)
|
Melrose, MA 02176
|
Rented
List Price
$1,750
MLS #
73563852
- Rental
Sale Price
$1,750
Sale Date
10/1/26
|
| Rooms |
1 |
Full Baths |
1 |
Style |
|
Garage Spaces |
0 |
GLA |
418SF |
Basement |
Yes |
| Bedrooms |
0 |
Half Baths |
0 |
Type |
Condominium |
Water Front |
No |
Lot Size |
|
Fireplaces |
0 |
Prime downtown living steps from the commuter rail. This 418 sq ft studio puts you in the heart of
Melrose's vibrant core. Updated kitchen features stainless steel appliances and granite countertops.
One parking spot included. Restaurants, shops, and the YMCA are all within a block. The Wyoming
Commuter Rail Stop sits just one block away, connecting you instantly to the region. Ideal for
commuters seeking seamless transit access or anyone craving downtown energy without the hassle.
Common laundry in the building. Urban convenience meets affordability here. No pets allowed per
condo association rules. Deposits required are first & last month's rent. Required documents include
proof of ability to pay, Zillow application, credit report and ID. Tenants must have renters'
insurance.
Listing Office: Leading Edge Real Estate, Listing Agent: Kate Cote
View Map
|
|
16 photo(s)
|
Boston, MA 02113
|
Rented
List Price
$5,700
MLS #
73546349
- Rental
Sale Price
$5,700
Sale Date
9/29/26
|
| Rooms |
3 |
Full Baths |
2 |
Style |
|
Garage Spaces |
0 |
GLA |
850SF |
Basement |
Yes |
| Bedrooms |
2 |
Half Baths |
0 |
Type |
Apartment |
Water Front |
No |
Lot Size |
|
Fireplaces |
0 |
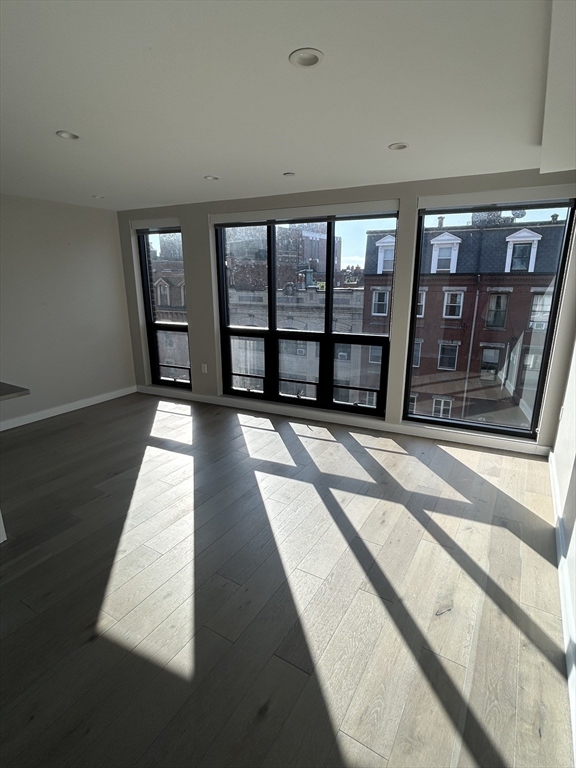
Fantastic views from this recently renovated and sun soaked two bedroom, two bath apartment in the
North End. This unit offers the best of both worlds - bustling Hanover Street is right outside your
front door but once that door shuts all you hear is silence. Ample closet space, in unit washer
dryer, central AC and and elevator in the North End is hard to beat! Parking available for an extra
fee - the owner is currently looking into adding an electric car charger in the underground
garage.
Listing Office: Leading Edge Real Estate, Listing Agent: Elizabeth O'Brien
View Map
|
|
16 photo(s)
|
Somerville, MA 02143
|
Rented
List Price
$4,200
MLS #
73564614
- Rental
Sale Price
$4,000
Sale Date
9/28/26
|
| Rooms |
6 |
Full Baths |
2 |
Style |
|
Garage Spaces |
0 |
GLA |
1,600SF |
Basement |
Yes |
| Bedrooms |
4 |
Half Baths |
0 |
Type |
Apartment |
Water Front |
No |
Lot Size |
|
Fireplaces |
0 |
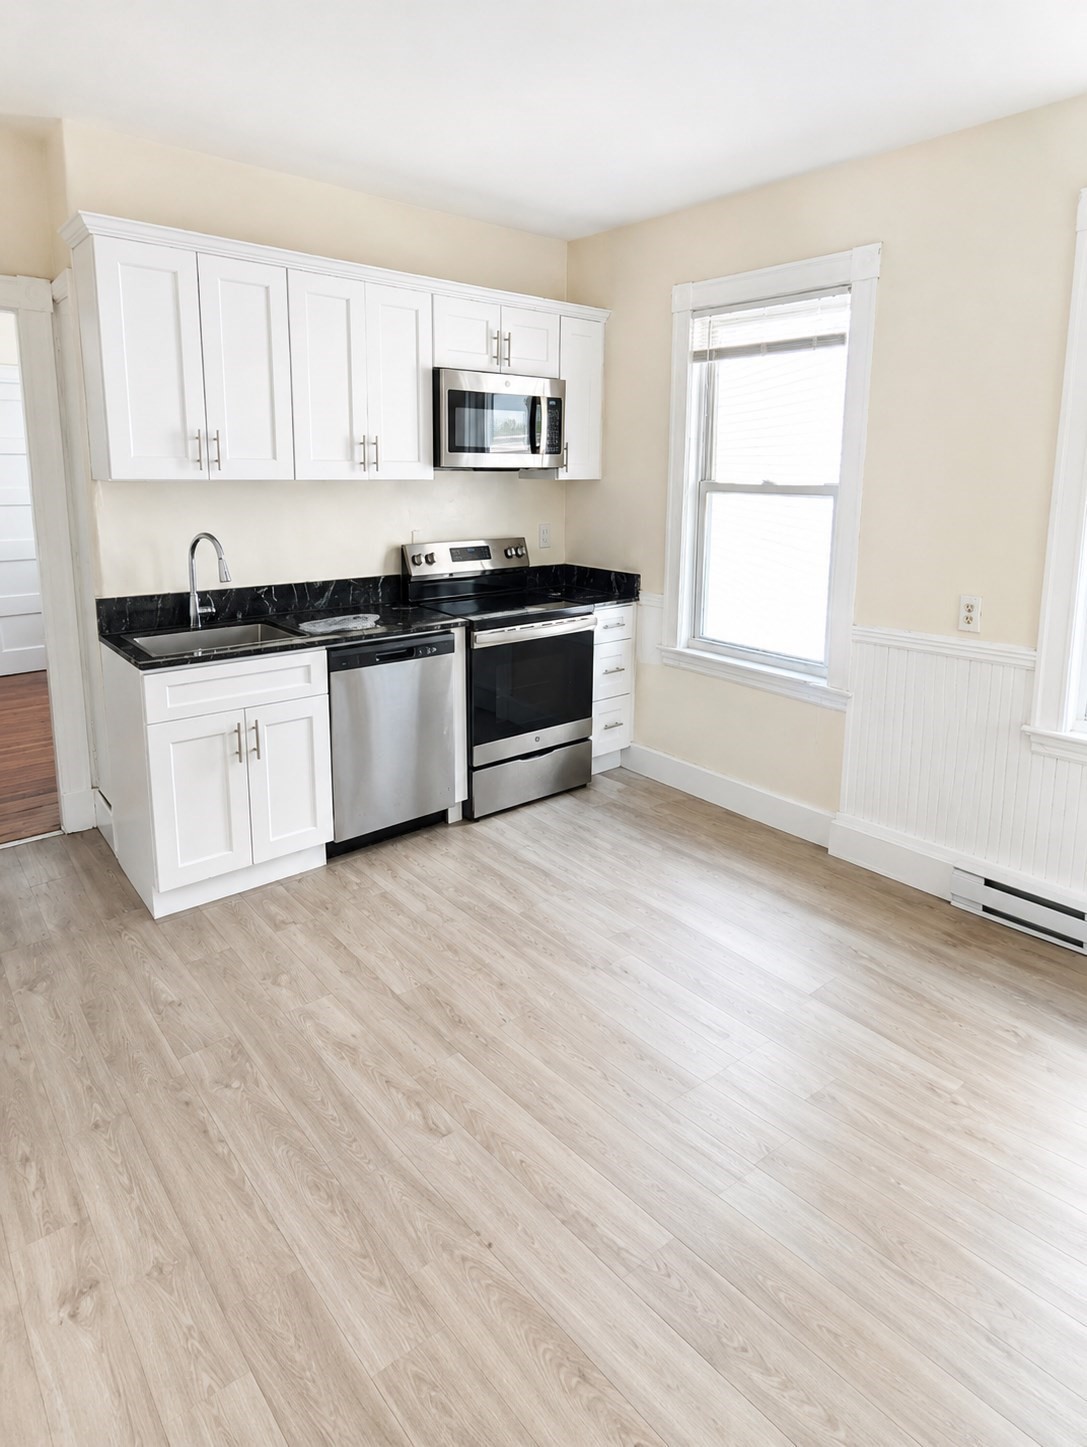
Recently updated apartment with new kitchen and additional bathroom in Somerville. Close to Harvard
square, Whole Foods and vibrant Camberville restaurants and parks. Designated laundry in the
basement along with space for storage. Apartment has central air. Students are welcome.
Listing Office: Leading Edge Real Estate, Listing Agent: Ramsay and Company
View Map
|
|
19 photo(s)
|
Everett, MA 02149
|
Rented
List Price
$2,800
MLS #
73577560
- Rental
Sale Price
$2,800
Sale Date
9/28/26
|
| Rooms |
5 |
Full Baths |
1 |
Style |
|
Garage Spaces |
0 |
GLA |
1,000SF |
Basement |
Yes |
| Bedrooms |
3 |
Half Baths |
0 |
Type |
Apartment |
Water Front |
No |
Lot Size |
|
Fireplaces |
0 |
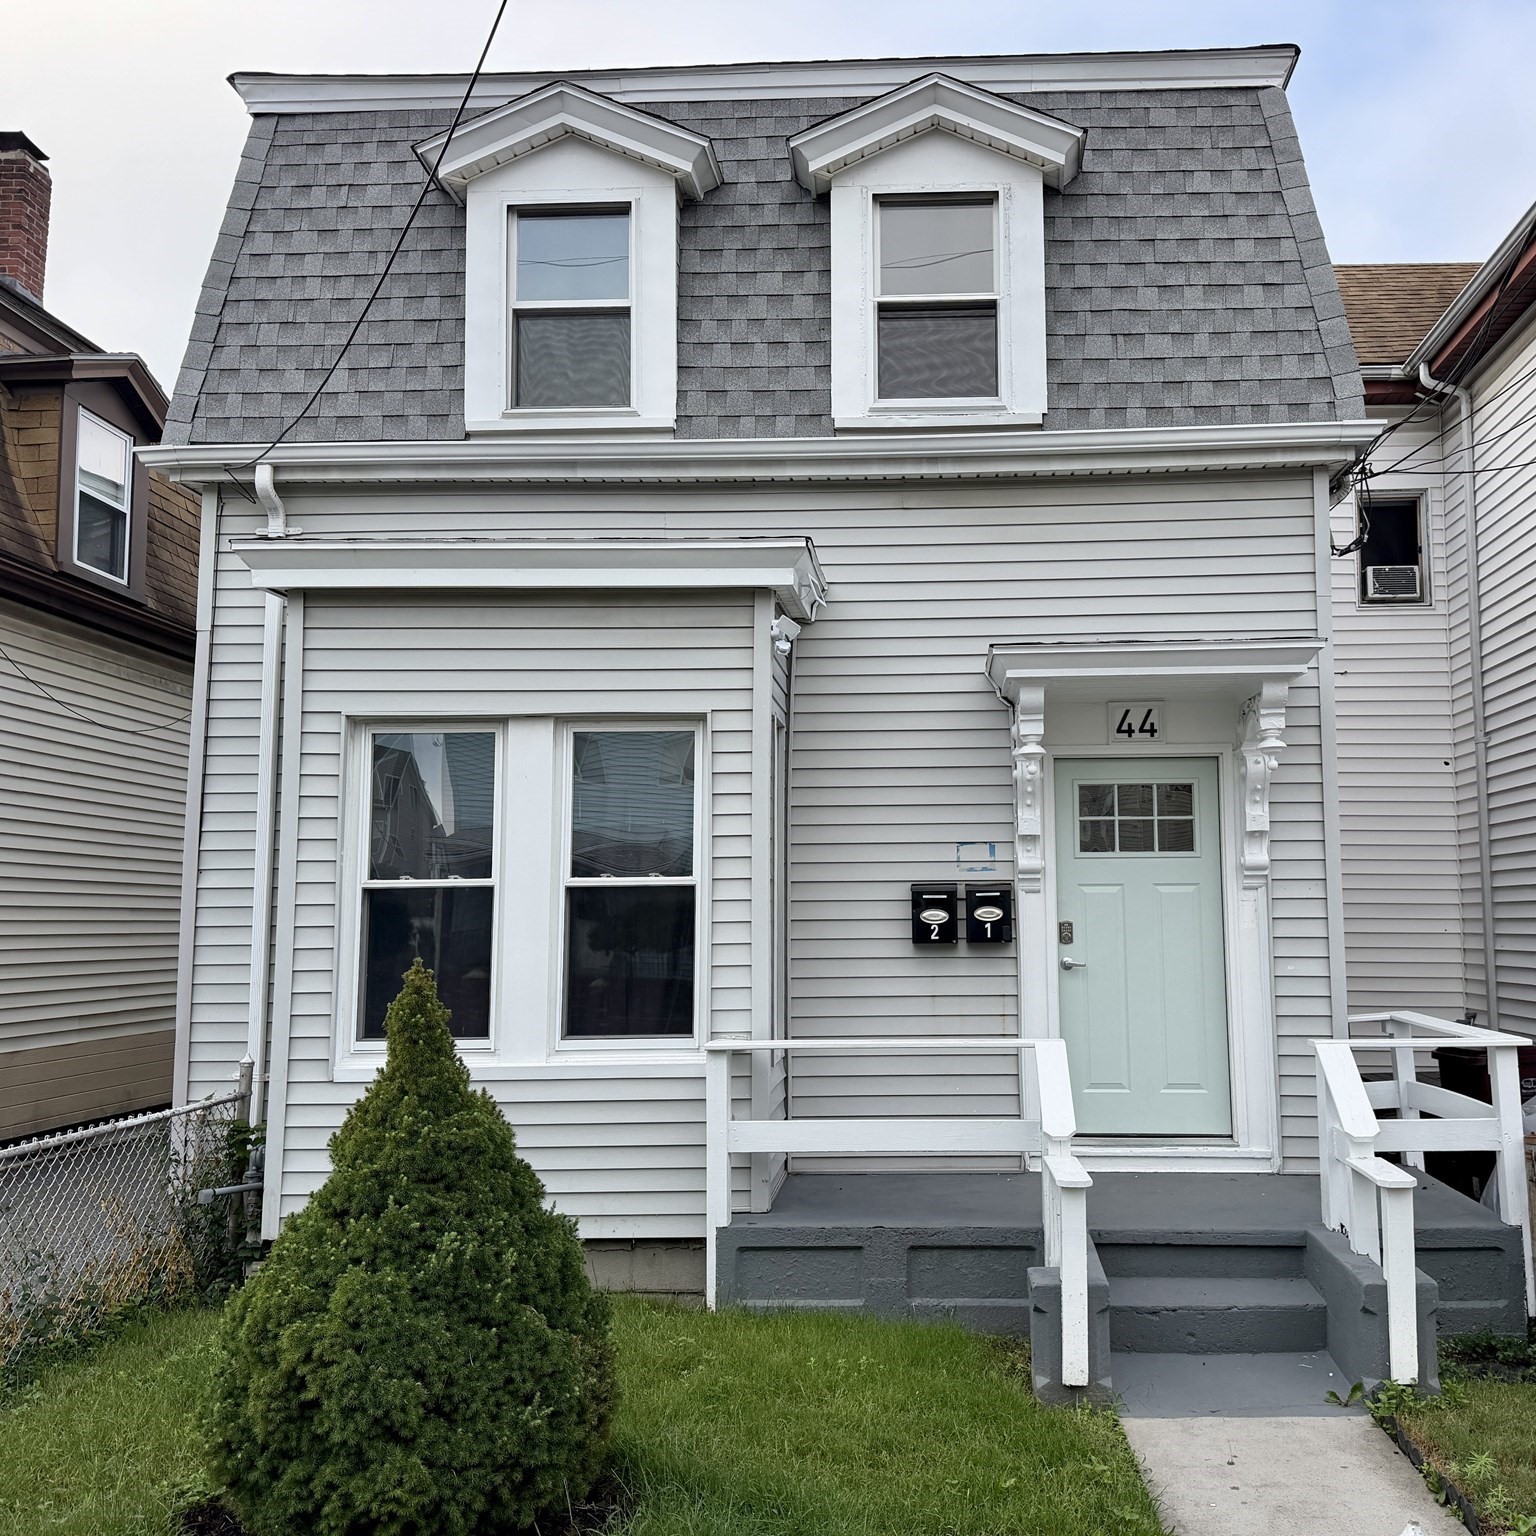
Spacious West Everett apartment in a meticulously maintained two family home with a parking space
available now or October 1 through August 31, 2027. This three bedroom beauty has hardwood floors,
abundant natural light, air conditioning (mini splits) and new appliances in the updated kitchen.
There is extra storage in both the basement and the outdoor shed. Fantastic location with the 99 or
106 bus to the Orange Line steps from your front door and a super walkable location within close
proximity to tennis courts, a dog park, the Northern Strand Bike Path, Night Shift Brewery and
Rivergreen Park. One pet under 50 lbs is allowed. Video tour available!
Listing Office: Leading Edge Real Estate, Listing Agent: Elizabeth O'Brien
View Map
|
|
42 photo(s)
|
Waltham, MA 02453-6548
|
Rented
List Price
$4,500
MLS #
73571133
- Rental
Sale Price
$4,500
Sale Date
9/23/26
|
| Rooms |
7 |
Full Baths |
2 |
Style |
|
Garage Spaces |
0 |
GLA |
2,800SF |
Basement |
Yes |
| Bedrooms |
3 |
Half Baths |
1 |
Type |
Attached (Townhouse/Rowhouse/Dup |
Water Front |
No |
Lot Size |
|
Fireplaces |
0 |
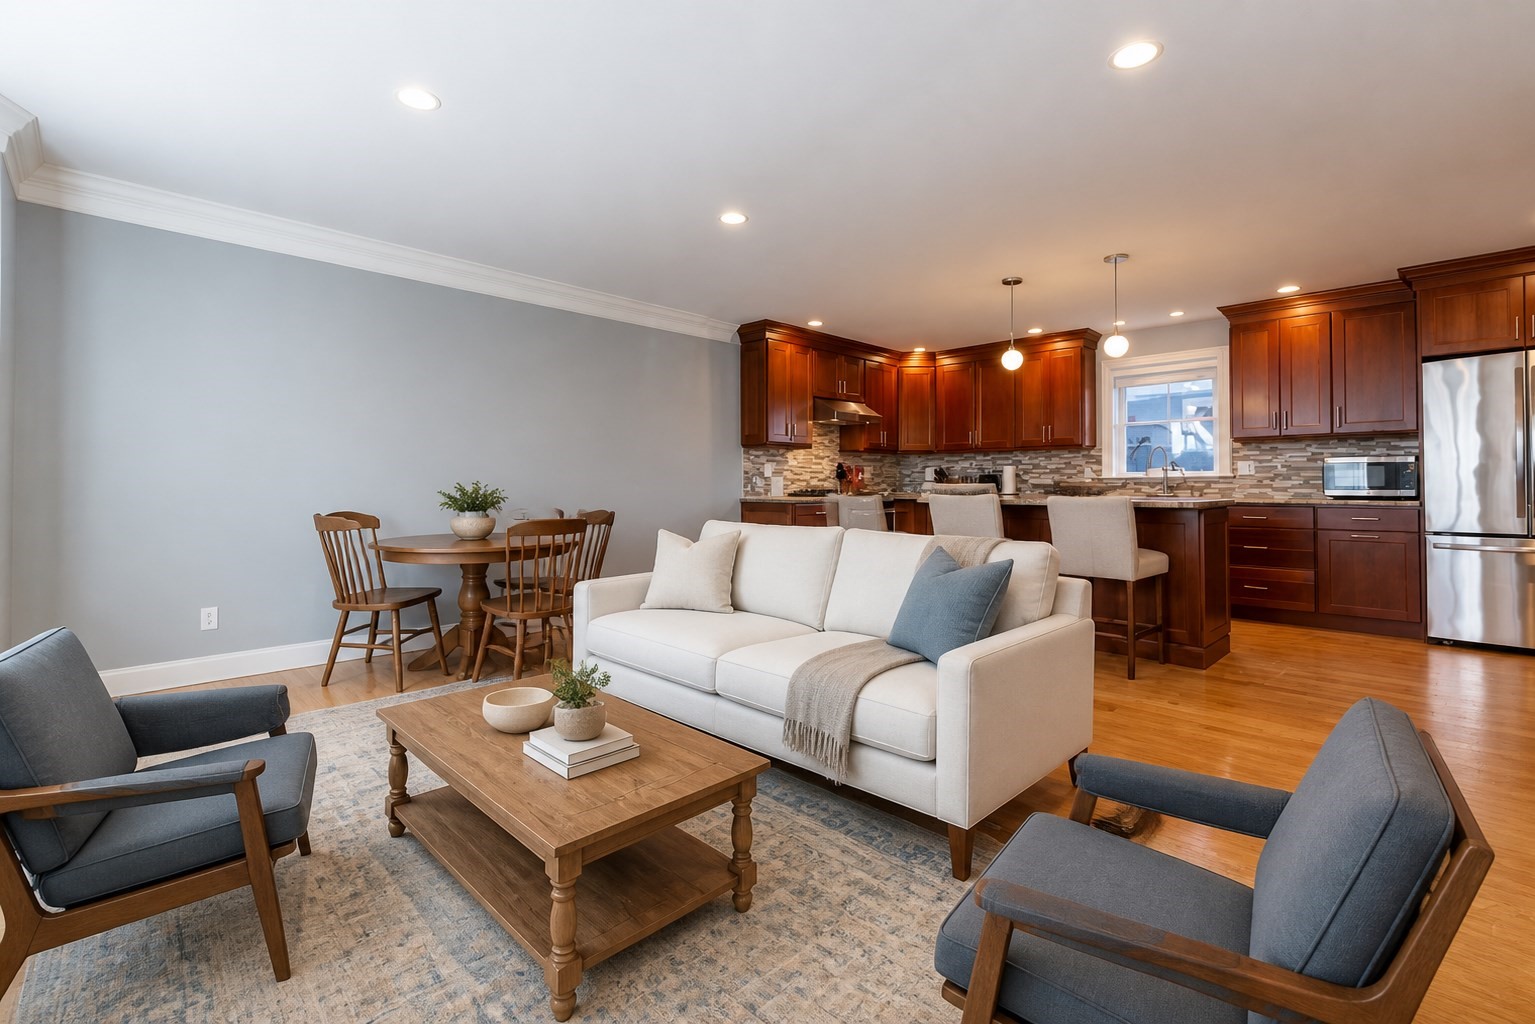
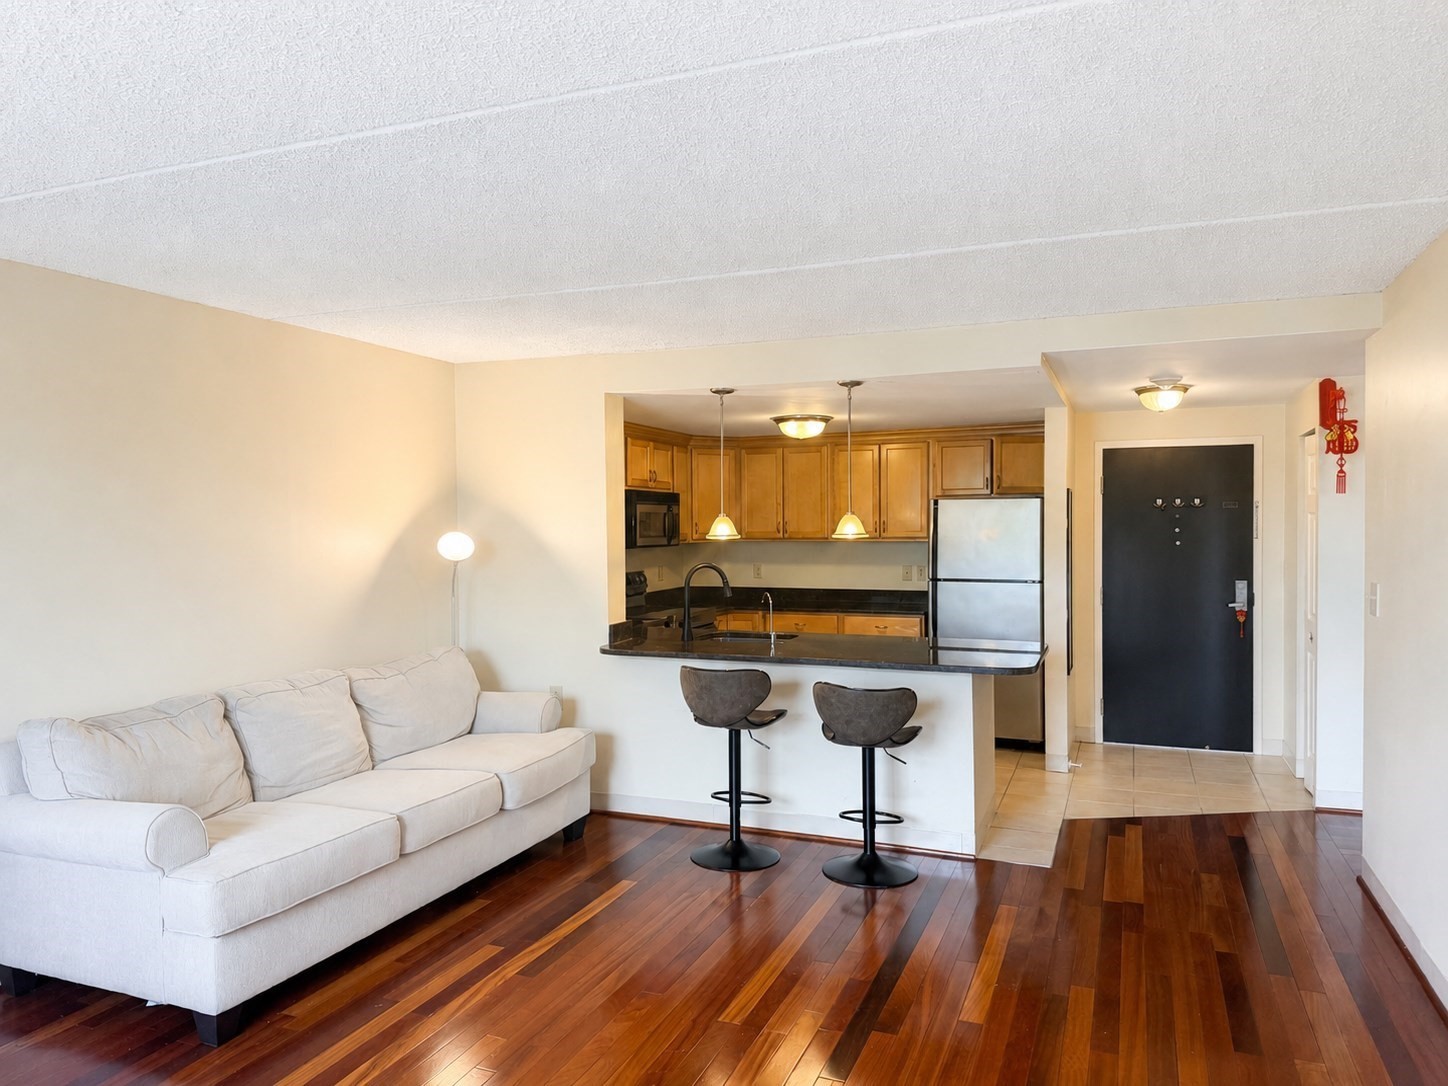
Don’t miss 233 Grove Street, Unit 2! This impressive multi-level townhouse offering approximately
2,800 sq. ft. of living space with the size, privacy, and versatility of a single-family home. The
main level features a bright open-concept living, dining, and kitchen area with hardwood floors,
recessed lighting, crown molding, and great natural light. The spacious kitchen is equipped with
granite countertops, stainless-steel appliances, gas cooking, abundant cabinetry, and a large center
island with breakfast-bar seating. The upper levels offer two generously sized bedrooms plus an
outstanding private primary suite with a huge bedroom, two walk-in closets, and a private bath
featuring a double vanity and custom tiled walk-in shower. One of the home's biggest bonuses is the
finished lower level, providing substantial additional living space that's perfect for a family
room, media room, home office, playroom, gym, or combination of uses. In-unit laundry, central air
conditioning, gas heat, ample storage, private outdoor space, and three off-street parking spaces
add even more convenience.Located in the Fitzgerald Elementary School district, this property is
just steps from the recently renovated Lowell Field, featuring a new playground, tennis and
pickleball courts, a splash pad, walking track, bocce courts, and expansive green space. It also
offers convenient access to Moody Street, the commuter rail, major highways, shopping, dining, and
neighboring Newton and Watertown. A fantastic opportunity for anyone looking for significantly more
space than the typical three-bedroom rental while still enjoying modern finishes and an excellent
Waltham location. Available October 15 or November 1, 2026. Virtual tour available! Inquire for a
link.
Listing Office: , Listing Agent: Patrick Arone
View Map
|
|
23 photo(s)
|
Malden, MA 02148-4295
|
Rented
List Price
$2,500
MLS #
73568000
- Rental
Sale Price
$2,500
Sale Date
9/17/26
|
| Rooms |
4 |
Full Baths |
1 |
Style |
|
Garage Spaces |
0 |
GLA |
1,007SF |
Basement |
Yes |
| Bedrooms |
2 |
Half Baths |
1 |
Type |
Condominium |
Water Front |
No |
Lot Size |
|
Fireplaces |
0 |
Enjoy comfortable, low-maintenance living at Stone Gables in this spacious 2-bedroom, 1.5-bath
residence with two deeded parking spaces and heat included in the rent. The bright, open layout
features hardwood flooring and a generous living and dining area filled with natural light. The
kitchen offers granite countertops, stainless steel appliances, ample cabinetry, and a convenient
breakfast bar. Both bedrooms are well-sized with excellent closet space. This professionally managed
community offers an outdoor pool, fitness center, BBQ area, bike storage, common laundry facilities,
and secure building access. Enjoy nearby parks, playgrounds, a community garden, and bike trails.
Ideally located close to Malden Center, the Orange Line, commuter rail, shopping, dining, Routes 1
and 93, and downtown Boston—offering a great combination of space, amenities, and
convenience.
Listing Office: Coldwell Banker Realty - Lexington, Listing Agent: Lin Zhu
View Map
|
|

10 photo(s)
|
Winchester, MA 01890
|
Rented
List Price
$1,800
MLS #
73573095
- Rental
Sale Price
$1,800
Sale Date
9/17/26
|
| Rooms |
2 |
Full Baths |
1 |
Style |
|
Garage Spaces |
0 |
GLA |
515SF |
Basement |
Yes |
| Bedrooms |
0 |
Half Baths |
0 |
Type |
Condominium |
Water Front |
Yes |
Lot Size |
|
Fireplaces |
0 |
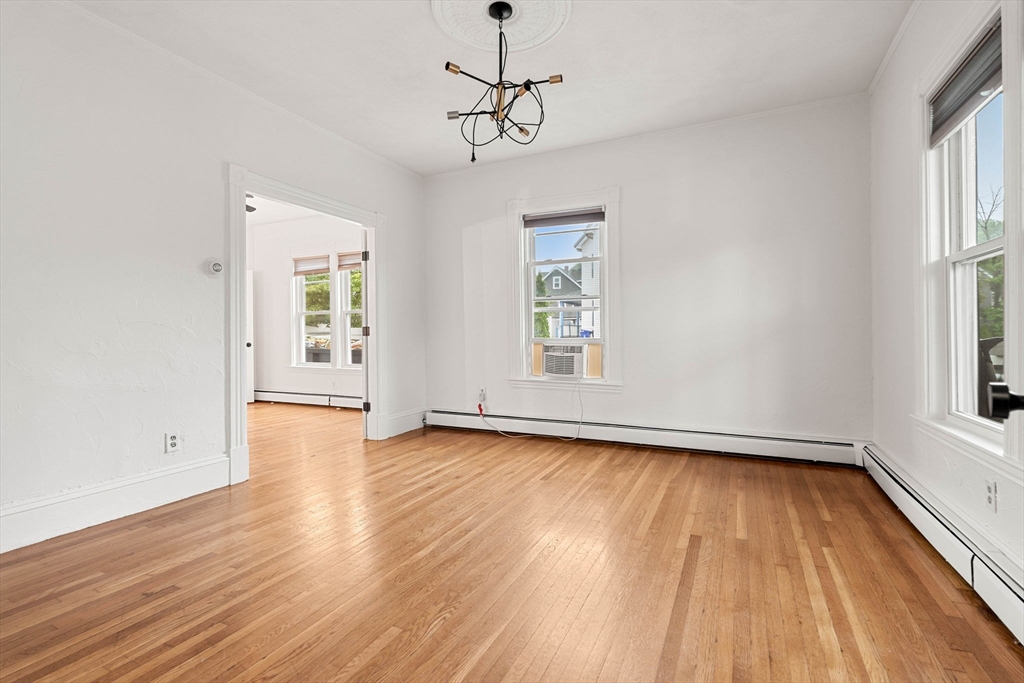
Desirable direct-entry terrace level studio at the Parkview Condominiums - near Winchester Center.
This updated unit offers convenient walk-out access with a private covered patio perfect for
enjoying the outdoors & offers direct views of the duck pond & courtyard gardens. This oversized
studio offers ample space for dining, living & bedroom areas! Amenities include a pool for hot
summer days and an on-site laundry room. Close to town location with easy access to the grocery
store, restaurants, shops & train to Boston. Rent includes all utilities + 1 parking space. No pets.
2 person occupancy maximum.
Listing Office: Leading Edge Real Estate, Listing Agent: Noha Soliman
View Map
|
|
13 photo(s)
|
Malden, MA 02148
|
Rented
List Price
$2,100
MLS #
73548755
- Rental
Sale Price
$2,100
Sale Date
9/11/26
|
| Rooms |
4 |
Full Baths |
1 |
Style |
|
Garage Spaces |
0 |
GLA |
800SF |
Basement |
Yes |
| Bedrooms |
1 |
Half Baths |
0 |
Type |
Condominium |
Water Front |
No |
Lot Size |
|
Fireplaces |
0 |
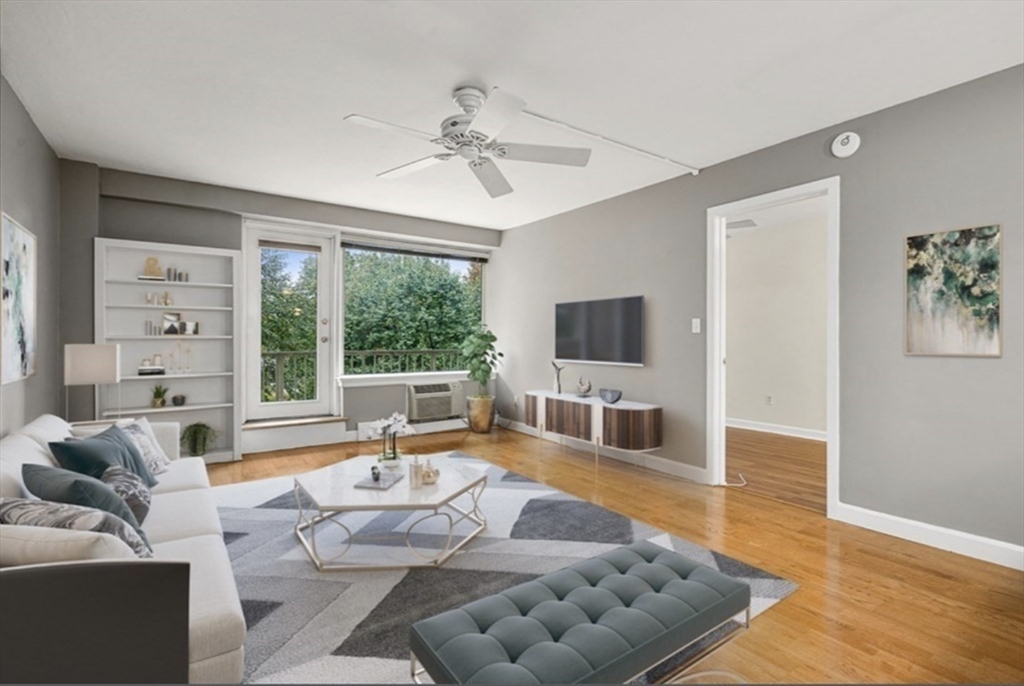
Bright and airy 1-bedroom rental in Malden available for immediate occupancy. Clean and modern with
hardwood floors, a newer kitchen equipped with stainless steel appliances, renovated bath and
freshly painted. Two spacious bedrooms offer comfortable living space. The basement includes a brand
new washer and dryer for exclusive tenant use. You'll have your own driveway and shared access to a
backyard with a fire-pit and a welcoming front porch furnished with comfy seating, perfect for
relaxing outdoors. Malden delivers everything you need: restaurants and shopping nearby, plus the
orange line T station just 20 minutes from Boston. Easy highway access via I-93 and Route 1 makes
commuting simple.
Listing Office: Leading Edge Real Estate, Listing Agent: Noha Soliman
View Map
|
|
13 photo(s)
|
Boston, MA 02114
(Beacon Hill)
|
Rented
List Price
$3,175
MLS #
73561993
- Rental
Sale Price
$3,175
Sale Date
9/4/26
|
| Rooms |
3 |
Full Baths |
1 |
Style |
|
Garage Spaces |
0 |
GLA |
570SF |
Basement |
Yes |
| Bedrooms |
1 |
Half Baths |
0 |
Type |
Condominium |
Water Front |
Yes |
Lot Size |
|
Fireplaces |
0 |
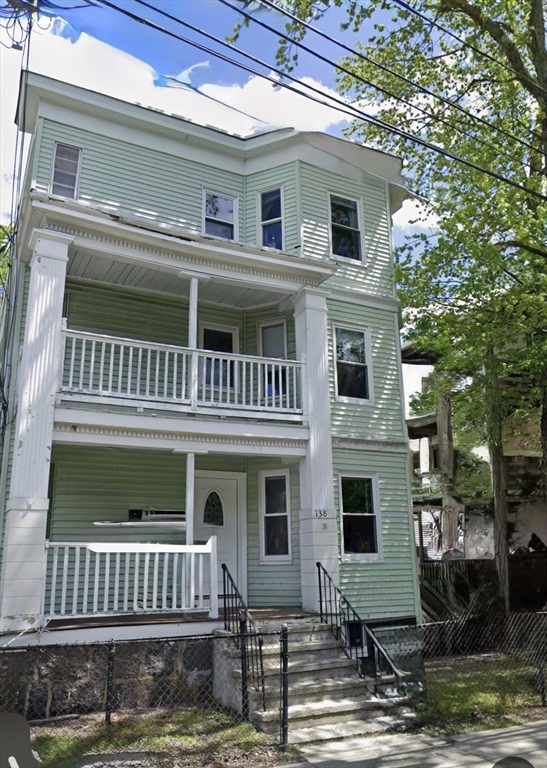
available 9/1. Prime living at the River House. Located on the flat of the hill, this recently
updated one bedroom unit boasts tree lined and river views with picturesque sunsets, private outdoor
space as well as common deck. Recently remodeled bath with crisp white tile. Open concept kitchen
with bar seating and ample counter space makes for great entertaining. Exceptionally well cared for
building with 24 hour concierge, maintenance/trash removal, mail room, amazon HUB package delivery,
and bike storage. Only a half block from the wonderful restaurants and shopping on Charles street.
Easy access to 93, MGH and the red line.
Listing Office: Leading Edge Real Estate, Listing Agent: Ramsay and Company
View Map
|
|
4 photo(s)
|
Quincy, MA 02171
(North Quincy)
|
Rented
List Price
$2,900
MLS #
73562454
- Rental
Sale Price
$2,900
Sale Date
9/2/26
|
| Rooms |
5 |
Full Baths |
1 |
Style |
|
Garage Spaces |
0 |
GLA |
1,000SF |
Basement |
Yes |
| Bedrooms |
3 |
Half Baths |
1 |
Type |
Apartment |
Water Front |
No |
Lot Size |
|
Fireplaces |
0 |
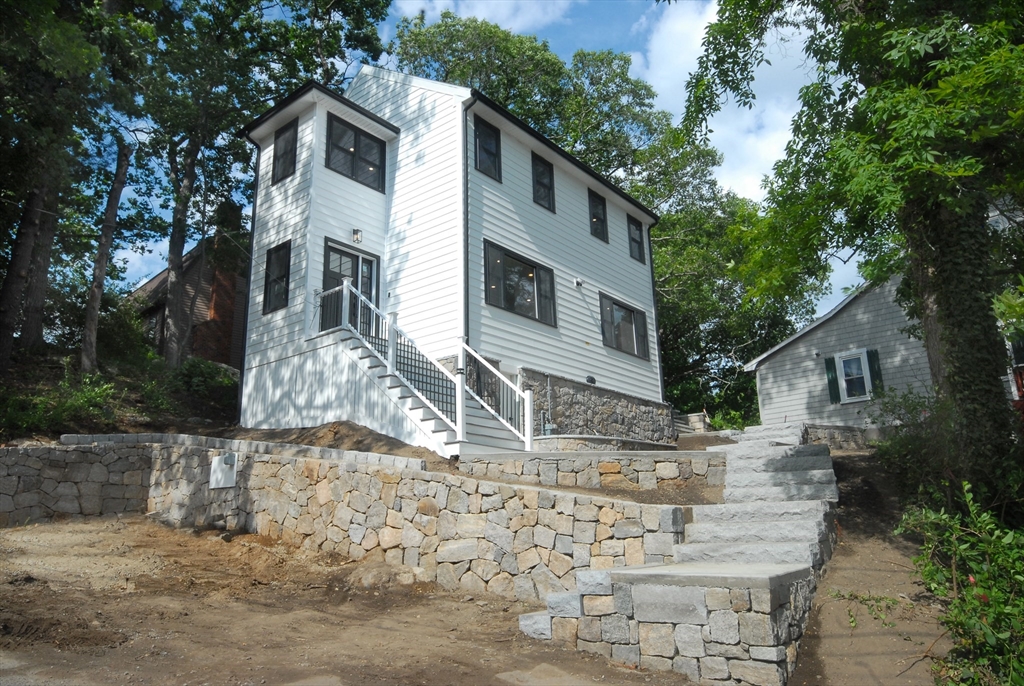
This is a nicely remodeled first-floor unit that features an in-unit washer and dryer combo. The
kitchen is equipped with granite countertops, dishwasher and disposal,newer appliances, and an
exhaust hood. A newer full bathroom adds great value to this unit, along with an extra half bath
located in the laundry room.The location is highly convenient, with close proximity to all public
schools, banks and local restaurants. Please note that applicants must have good credit and stable
employment.The unit will be available after September 1st. Because it is currently occupied, an
appointment is required for all showings.
Listing Office: Central Real Estate, Listing Agent: Helen Mach
View Map
|
|
19 photo(s)
|
Melrose, MA 02176-1414
|
Rented
List Price
$4,500
MLS #
73558188
- Rental
Sale Price
$4,500
Sale Date
9/1/26
|
| Rooms |
7 |
Full Baths |
2 |
Style |
|
Garage Spaces |
0 |
GLA |
1,528SF |
Basement |
Yes |
| Bedrooms |
3 |
Half Baths |
1 |
Type |
Single Family Residence |
Water Front |
No |
Lot Size |
|
Fireplaces |
1 |
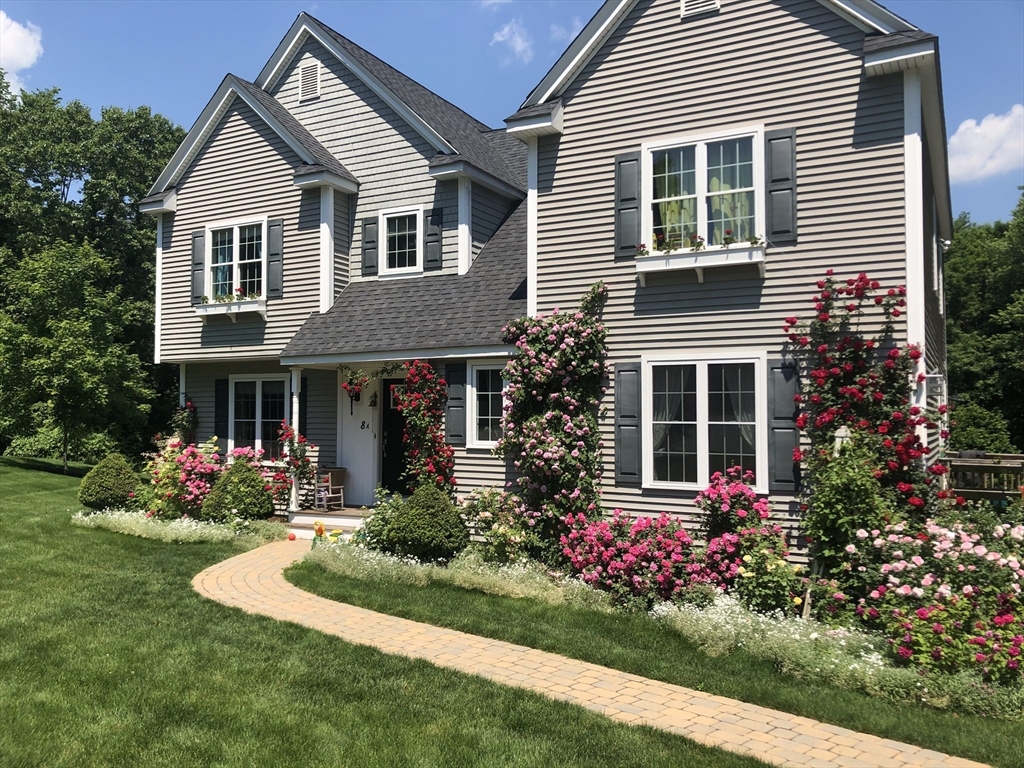
Be the first to occupy this newly built 3-bedroom, office nook, 2.5-bath single-family home in
Melrose.The main level features an open-concept kitchen and living area with gas fireplace, Bosch
appliances, quartz countertops, full-height backsplash, coffee station, and flexible dining or work
space. Oversized sliders open to a private patio, landscaped yard, and fire-pit area.Upstairs, the
primary suite offers a cathedral ceiling and en-suite bath with walk-in shower, plus two additional
bedrooms, office nook, and a second full bath. Additional features include first-floor laundry
hookups, multi-zone heat-pump heating and cooling, three off-street parking spaces, and EV
charging.
Listing Office: Barrett Sotheby's International Realty, Listing Agent: Dionysios
Kaskarelis
View Map
|
|
37 photo(s)
|
Southborough, MA 01745
|
Rented
List Price
$4,650
MLS #
73560383
- Rental
Sale Price
$4,650
Sale Date
9/1/26
|
| Rooms |
6 |
Full Baths |
2 |
Style |
|
Garage Spaces |
2 |
GLA |
2,000SF |
Basement |
Yes |
| Bedrooms |
3 |
Half Baths |
1 |
Type |
Attached (Townhouse/Rowhouse/Dup |
Water Front |
No |
Lot Size |
|
Fireplaces |
1 |
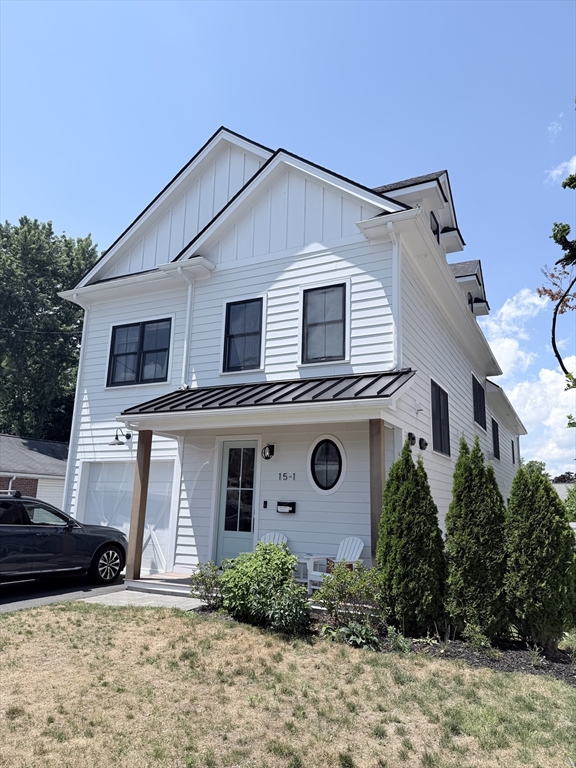
Luxurious 3 bedroom 2.5 bath Southborough townhouse with large 2 car garage on a cul-de-sac, located
conveniently just off rte. 9. This well appointed home features central air, gas heat and an open
concept first floor with fireplaced living room, dinning room with access to the deck and a large
custom kitchen with a two seat peninsula. The second floor offers a master bedroom with en suite
bath as well as a second bedroom and full bathroom. The finished 3rd floor provides excellent space
as a 3rd bedroom with walk-in closet or quiet home office retreat. $49 application fee per
applicant.
Listing Office: Hayden Rowe Properties, Listing Agent: Peter Edwards
View Map
|
|
13 photo(s)
|
Newton, MA 02458
|
Rented
List Price
$8,500
MLS #
73542940
- Rental
Sale Price
$8,800
Sale Date
8/28/26
|
| Rooms |
9 |
Full Baths |
3 |
Style |
|
Garage Spaces |
1 |
GLA |
3,514SF |
Basement |
Yes |
| Bedrooms |
4 |
Half Baths |
1 |
Type |
Attached (Townhouse/Rowhouse/Dup |
Water Front |
No |
Lot Size |
|
Fireplaces |
1 |
Available August 1st! Beautifully designed 4-bedroom townhouse in a prime Newton location featuring
an open floor plan filled with natural light, a chef's kitchen with GE Café appliances and a large
island, spacious bedrooms, a finished lower level with a wet bar, and a private roof deck, patio,
and fenced yard. The flexible layout offers plenty of space for working from home, guests, or
entertaining. Just minutes to Whole Foods, Nonantum Village, Newtonville, Pellegrini Park, the
Commuter Rail, and everything Newton has to offer.
Listing Office: Coldwell Banker Realty - Brookline, Listing Agent: Zhen Guo
View Map
|
|

11 photo(s)
|
Chelsea, MA 02150
|
Rented
List Price
$2,250
MLS #
73560996
- Rental
Sale Price
$2,250
Sale Date
8/27/26
|
| Rooms |
4 |
Full Baths |
1 |
Style |
|
Garage Spaces |
0 |
GLA |
592SF |
Basement |
Yes |
| Bedrooms |
2 |
Half Baths |
0 |
Type |
Condominium |
Water Front |
No |
Lot Size |
|
Fireplaces |
0 |
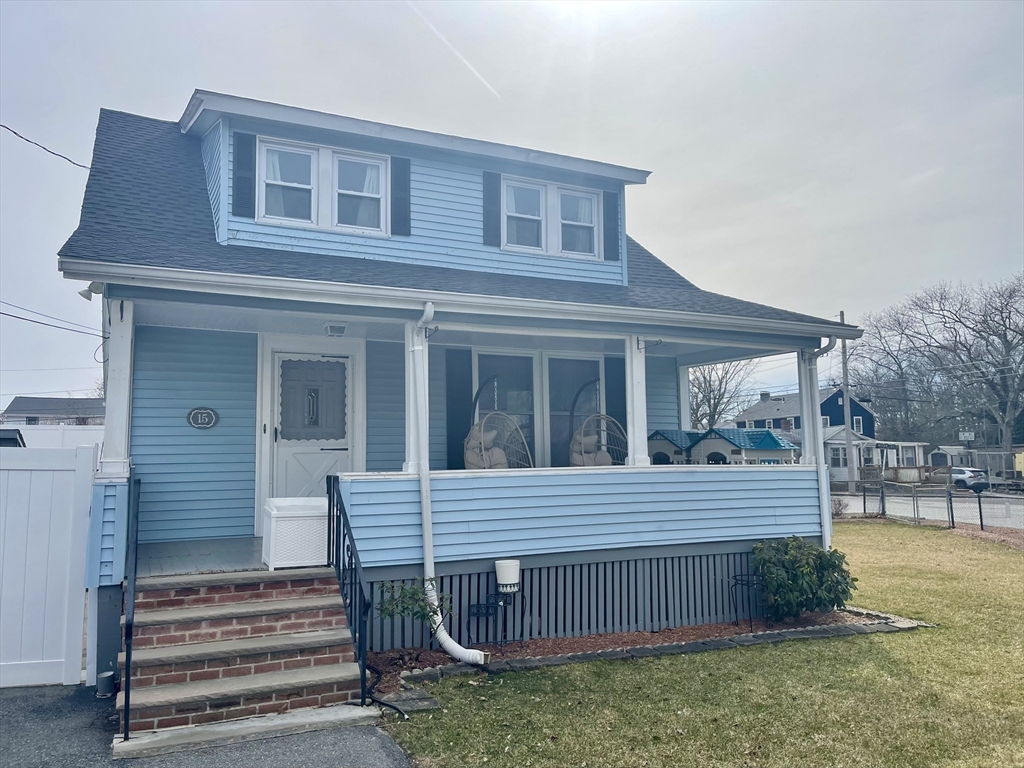
Super sunny two bedroom in Chelsea's desirable Bellingham Square with off street parking spot. There
is so much to love here including hardwood floors, exposed brick and designer tile floor in the
bathroom. Stroll to restaurants like Ciao! Pizza and Pasta or Katz Bagels. This is also a commuter's
dream whether you are traveling into Boston or out to Malden, Revere, etc. with five different bus
routes in close proximity.
Listing Office: Leading Edge Real Estate, Listing Agent: Elizabeth O'Brien
View Map
|
|
21 photo(s)
|
Medford, MA 02155
|
Rented
List Price
$4,200
MLS #
73548481
- Rental
Sale Price
$4,200
Sale Date
8/25/26
|
| Rooms |
7 |
Full Baths |
2 |
Style |
|
Garage Spaces |
0 |
GLA |
1,825SF |
Basement |
Yes |
| Bedrooms |
3 |
Half Baths |
0 |
Type |
Single Family Residence |
Water Front |
No |
Lot Size |
|
Fireplaces |
0 |
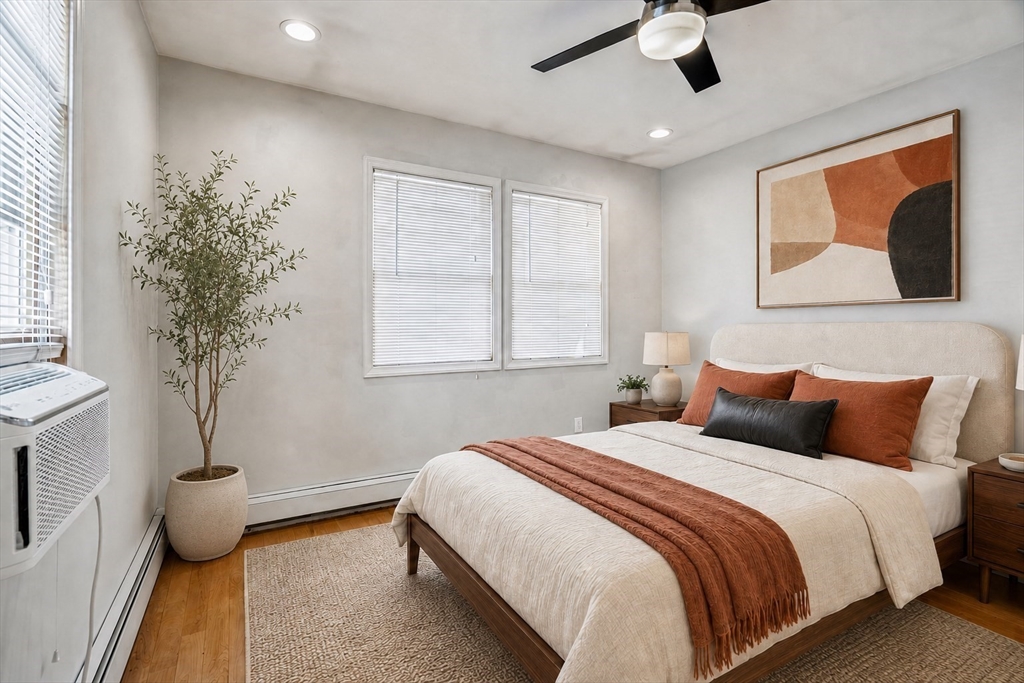
Contemporary gem in the Wright's Pond neighborhood of Medford. This stunning home offers 3 beds, 2
full baths & laundry; ideal for today's modern living. Enjoy the newer kitchen & baths that exude
style & functionality. Entertaining is a breeze with a finished basement that transforms into an
ideal media room, perfect for movie nights or watching the big game. Enjoy the comfort of air
conditioning during the warmer months & relax on the farmer's porch or side patio. Yes, along with
the patio, you have a yard that's fenced & flat (rare in these parts!) Located near Wrights Pond and
Middlesex Fells, this home is a haven for nature lovers. For commuters, easy access to I-93 & a bus
to Wellington & Malden Center stations make travel a breeze. Don't miss out on this fantastic
opportunity to live in a beautiful home in a convenient location! Owner pays for water/sewer & lawn
maintenance. Tenant pays for gas, electric & snow removal. No smoking.
Listing Office: Leading Edge Real Estate, Listing Agent: The Bill Butler Group
View Map
|
|
17 photo(s)
|
Boston, MA 02134
(Allston)
|
Rented
List Price
$3,500
MLS #
73555542
- Rental
Sale Price
$3,500
Sale Date
8/24/26
|
| Rooms |
6 |
Full Baths |
1 |
Style |
|
Garage Spaces |
0 |
GLA |
1,096SF |
Basement |
Yes |
| Bedrooms |
3 |
Half Baths |
0 |
Type |
Apartment |
Water Front |
No |
Lot Size |
|
Fireplaces |
0 |
Fabulous, fully-renovated 3-bedroom apartment offering a PRIVATE PORCH and the rare opportunity for
up to THREE OFF-STREET PARKING SPACES – only 0.5 mile to Harvard’s Science and Engineering Complex
(SEC) and Harvard Stadium. The open floor plan feels bright, welcoming, and thoughtfully designed,
with hardwood floors, stainless steel appliances, granite countertops, and excellent natural light.
Abundant recessed lighting is controlled by multiple dimmer switches, allowing you to create either
bright task lighting or a softer, more relaxed atmosphere. Ceiling fans in every bedroom add
year-round comfort. All three bedrooms feature spacious closets with mirrored sliding doors and
built-in organization systems - providing exceptional storage and making it easy to keep everything
in its place. Step outside to your private porch, a wonderful spot for morning coffee, evening
relaxation, or casual time with friends. The vibrant surrounding neighborhood offers coffee shops,
pizzerias, restaurants, multiple grocery stores including Trader Joe’s, and many other everyday
conveniences nearby. Commuting is easy with convenient Mass Pike access and nearby Allston Yards
commuter rail station. Parking is another exceptional advantage: one space is included, with two
additional spaces available in the private lot behind the building - for the possibility of three
off-street spaces in an area where parking is truly valuable. Clean laundry facilities are located
in the building. A caring, responsive landlord is committed to maintaining the property and
providing a positive rental experience. A beautifully renovated home with space, storage, outdoor
living, convenient parking, and an outstanding location - act quickly to make it yours!
Listing Office: Leading Edge Real Estate, Listing Agent: Anastasia Smith
View Map
|
|

21 photo(s)
|
Boston, MA 02118
(South End)
|
Rented
List Price
$3,200
MLS #
73560085
- Rental
Sale Price
$3,200
Sale Date
8/24/26
|
| Rooms |
3 |
Full Baths |
1 |
Style |
|
Garage Spaces |
0 |
GLA |
704SF |
Basement |
Yes |
| Bedrooms |
1 |
Half Baths |
0 |
Type |
Condominium |
Water Front |
No |
Lot Size |
|
Fireplaces |
1 |
Available now or 9/1. Well laid out top-floor one bedroom. Located in the heart of the South End
overlooking tree-lined Shawmut Avenue with stunning Back Bay skyline views. Surrounded by some of
the city’s best restaurants, cafés, and boutiques, this home blends classic charm with thoughtful
updates throughout. Renovated kitchen with stone counters, stainless appliances, and open flow into
the dining and living area. Sun-filled living room features oversized windows, skylight,
wood-burning fireplace, and dedicated office nook. Large bedroom easily fits a king bed, and has the
rare to find walk in closet. Modern wide plank flooring and renovated tile bath. Additional
highlights include in-unit laundry, ample storage, extra basement storage, and professionally
managed building with a semi private roof deck overlooking the city.
Listing Office: Leading Edge Real Estate, Listing Agent: Ramsay and Company
View Map
|
|
29 photo(s)
|
Arlington, MA 02476
|
Rented
List Price
$5,000
MLS #
73543329
- Rental
Sale Price
$5,000
Sale Date
8/22/26
|
| Rooms |
8 |
Full Baths |
2 |
Style |
|
Garage Spaces |
1 |
GLA |
1,428SF |
Basement |
Yes |
| Bedrooms |
3 |
Half Baths |
0 |
Type |
Single Family Residence |
Water Front |
No |
Lot Size |
|
Fireplaces |
1 |
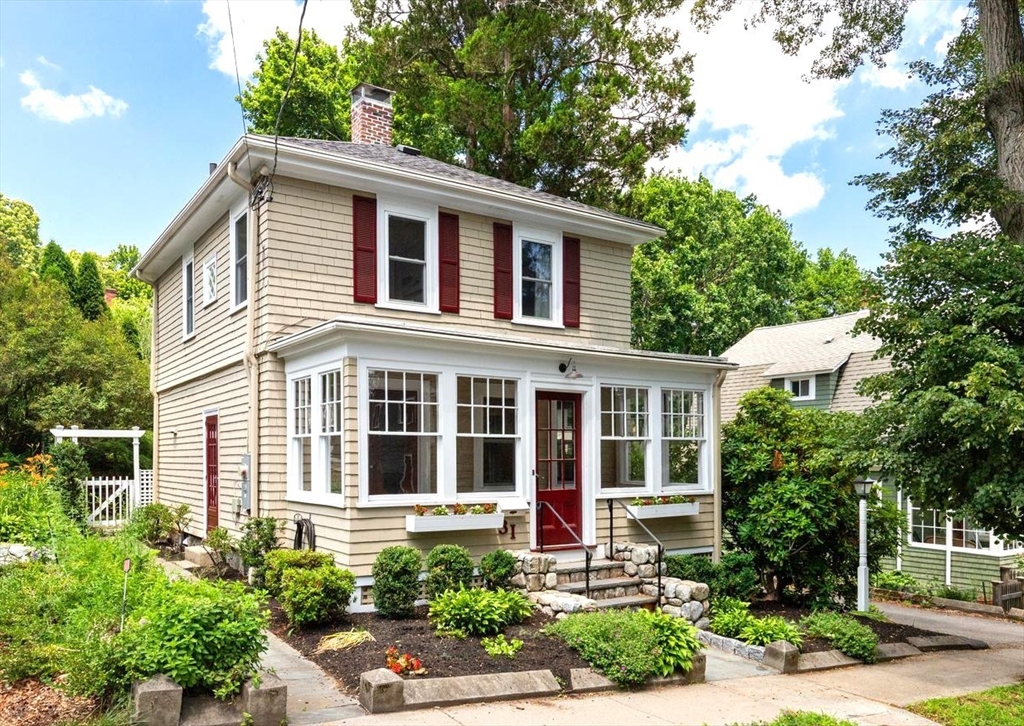
This beautifully updated Arlington Heights Colonial is located near Brackett School and Skyline
Park. Available August 22! Landscaping and snow removal are included for easy, low-maintenance
living. Featuring high ceilings and hardwood floors throughout, the home offers a first-floor family
room with sliders opening to a lovely back deck overlooking a private, fenced backyard—perfect for
relaxing or entertaining. The updated kitchen includes white cabinetry, granite countertops, a gas
range, and stainless-steel appliances. Upstairs you'll find a primary suite with an en-suite bath
and custom closet, plus two additional bedrooms and a custom office with a built-in desk and
storage. A detached garage adds convenience, while the basement offers storage, a washer and dryer,
and direct driveway access. Recent updates: 2026 new washer, 2025 several new energy efficient
windows, new lighting, 2022 roof, 200-amp electric, mini-split HVAC, EV outlet.
Listing Office: William Raveis R.E. & Home Services, Listing Agent: Maija Sawyer
View Map
|
|

34 photo(s)
|
Worcester, MA 01603
|
Rented
List Price
$2,350
MLS #
73559910
- Rental
Sale Price
$2,350
Sale Date
8/21/26
|
| Rooms |
10 |
Full Baths |
1 |
Style |
|
Garage Spaces |
0 |
GLA |
1,530SF |
Basement |
Yes |
| Bedrooms |
3 |
Half Baths |
0 |
Type |
Apartment |
Water Front |
No |
Lot Size |
|
Fireplaces |
0 |
Welcome home to this spacious and inviting 3-bedroom, 1-bath first floor unit in Worcester’s
convenient Webster Square neighborhood. Designed with both comfort and everyday functionality in
mind, this home offers generous living space, beautiful hardwood floors, and thoughtful features
that make daily life feel easier. 3 comfortable bright bedrooms are well spaced, with a walk in
closet for the primary bedroom. One of the apartment’s unique advantages is its spacious front and
rear hallways. These oversized entry areas provide extra room for belongings, strollers, or seasonal
items, making arrivals and departures feel less crowded and more organized. The flexible living and
dining area offers plenty of room for entertaining, relaxing, working from home, or spending time
with family and friends. The open layout allows you to arrange and rearrange your furniture to suit
your lifestyle, whether you prefer a formal dining area, a larger lounge space, a reading corner, or
a combination of uses that changes with the seasons. Beautiful hardwood floors throughout the
apartment add warmth, character, and timeless style. Enjoy the convenience of in-unit laundry and
off-street parking, helping you spend less time carrying laundry elsewhere or searching for a
parking space and more time doing the things you enjoy. Whether you are getting everyone out the
door in the morning or settling in after a long day, the additional space helps create a calmer and
more functional routine. A private storage room is located directly outside the unit, providing
convenient space for belongings you want close at hand. Additional storage may also be available
upon request. The front porch offers a welcoming place to enjoy morning coffee, relax outdoors, or
connect with neighbors.Centrally located in Webster Square, the apartment is close to neighborhood
shopping, restaurants, pharmacies, and everyday services, including nearby Crown Plaza. Commuters
will appreciate easy access to I-290 and other major routes. The property is approximately one mile
from Clark University and offers convenient access to Worcester State University, downtown
Worcester, public transportation, parks, and other local amenities. Available now!
Listing Office: Leading Edge Real Estate, Listing Agent: Welcome Home Carmen Maianu
Team
View Map
|
|

6 photo(s)
|
Boston, MA 02115
(The Fenway)
|
Rented
List Price
$2,650
MLS #
73560081
- Rental
Sale Price
$2,650
Sale Date
8/18/26
|
| Rooms |
3 |
Full Baths |
1 |
Style |
|
Garage Spaces |
0 |
GLA |
600SF |
Basement |
Yes |
| Bedrooms |
1 |
Half Baths |
0 |
Type |
Condominium |
Water Front |
No |
Lot Size |
|
Fireplaces |
0 |
Available 9/1. Nicely renovated one-bedroom residence offering an ideal blend of modern updates,
thoughtful layout, and an unbeatable Fenway location. The stylish kitchen features gleaming white
cabinetry, granite countertops, full-size appliances, and abundant storage, while hardwood floors
run throughout the home. The updated bathroom is finished with classic subway tile for a clean,
timeless look. Large windows fill the home with natural light, creating a bright and inviting living
space. The spacious bedroom comfortably accommodates a queen-sized bed and offers generous closet
space. A well-designed floor plan provides distinct living, dining, and kitchen areas. Set within a
professionally managed building, residents enjoy a welcoming marble lobby, secure key-code entry,
bike storage, and on-site laundry. Perfectly positioned along the Emerald Necklace, this exceptional
home offers easy access to the Longwood Medical Area, Fenway's restaurants and shops, public
transportation, universities, and downtown Boston.
Listing Office: Leading Edge Real Estate, Listing Agent: Ramsay and Company
View Map
|
|
15 photo(s)
|
Cambridge, MA 02138
|
Rented
List Price
$3,500
MLS #
73557885
- Rental
Sale Price
$3,500
Sale Date
8/17/26
|
| Rooms |
5 |
Full Baths |
1 |
Style |
|
Garage Spaces |
0 |
GLA |
864SF |
Basement |
Yes |
| Bedrooms |
2 |
Half Baths |
0 |
Type |
Condominium |
Water Front |
No |
Lot Size |
|
Fireplaces |
0 |
Ideally located just steps from Harvard Law School and moments from Harvard Square, the Red Line,
and the Charles River, this spacious two-bedroom, one-bath condominium offers the perfect blend of
comfort and convenience. The thoughtfully designed layout features generous living spaces, large
closets, additional basement storage, and a common laundry room. Enjoy your morning coffee or unwind
at the end of the day on your own private balcony with sweeping views.This architecturally
significant building, designed by renowned architect Hugh Stubbins Jr., is truly one of a kind. Its
striking eight-story atrium with elevator creates a dramatic first impression and is sure to be a
conversation piece for guests. You'll have parks, shops, restaurants, cafés, and public
transportation right outside your door, making it easy to enjoy everything Cambridge has to
offer.
Listing Office: Leading Edge Real Estate, Listing Agent: Natasha Shetty
View Map
|
|
6 photo(s)
|
Arlington, MA 02474
|
Rented
List Price
$2,100
MLS #
73537033
- Rental
Sale Price
$2,100
Sale Date
8/16/26
|
| Rooms |
3 |
Full Baths |
1 |
Style |
|
Garage Spaces |
0 |
GLA |
573SF |
Basement |
Yes |
| Bedrooms |
1 |
Half Baths |
0 |
Type |
Condominium |
Water Front |
No |
Lot Size |
|
Fireplaces |
0 |
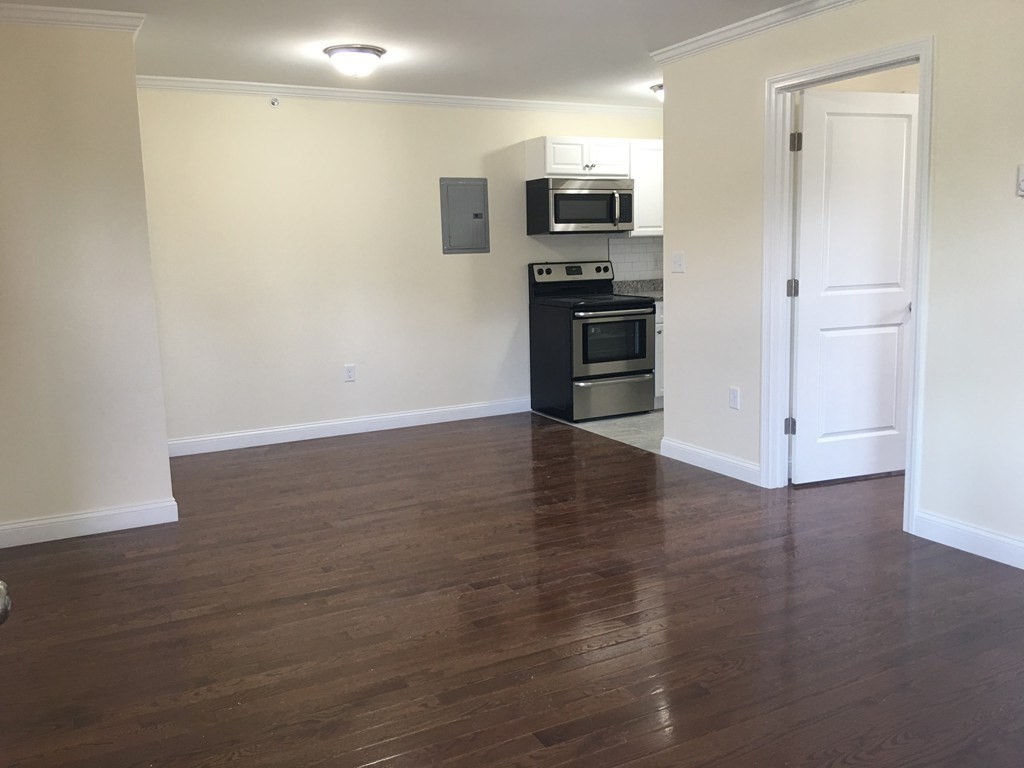
Stylish second-floor condo steps from Whole Foods, Alewife T Station, and Tufts University. This
2017 built one-bedroom, one-bath features an open concept layout with hardwood floors, a cozy
bedroom with ample closet space, and a granite kitchen outfitted with stainless steel appliances.
Assigned parking, heat, and hot water are included. The building offers an in-ground swimming pool,
landscaped grounds, outdoor bike parking, two laundry rooms, and guest parking. Bike and pedestrian
paths connect directly to the Mystic River trail leading to Alewife Station for easy access to the
city. East Arlington's shopping and dining scene plus nearby Whole Foods makes this rental an
exceptional choice for convenience and lifestyle. 9/1 Lease start.
Listing Office: Leading Edge Real Estate, Listing Agent: Noha Soliman
View Map
|
|
18 photo(s)
|
Ipswich, MA 01938
(Little Neck)
|
Rented
List Price
$2,400
MLS #
73541118
- Rental
Sale Price
$2,300
Sale Date
8/16/26
|
| Rooms |
6 |
Full Baths |
1 |
Style |
|
Garage Spaces |
0 |
GLA |
822SF |
Basement |
Yes |
| Bedrooms |
2 |
Half Baths |
1 |
Type |
Single Family Residence |
Water Front |
No |
Lot Size |
|
Fireplaces |
0 |
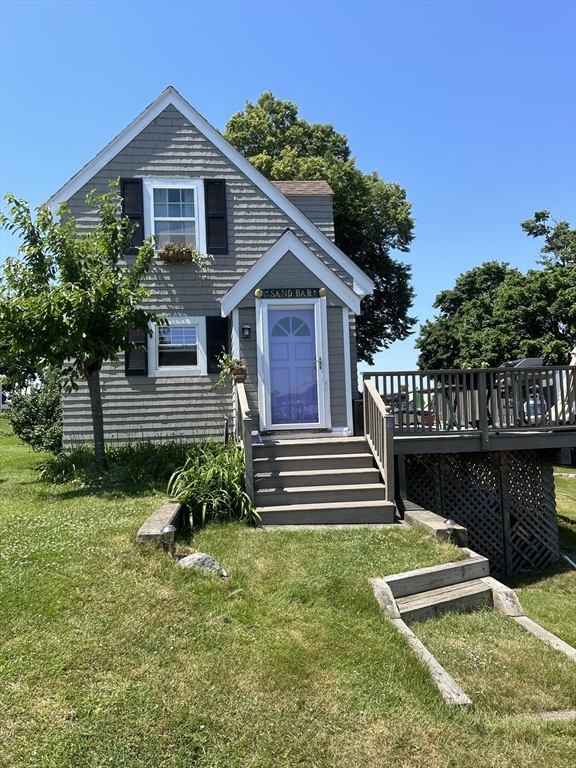
Charming Furnished Cottage Rental with River ViewsWonderful 2-bedroom cottage available as a
10-month furnished rental, ideal for someone in transition, relocating, or seeking a temporary place
to call home.This inviting cottage is comfortably furnished and features a well-equipped kitchen,
along with an open-concept living and dining area that provides plenty of space to relax and unwind.
Upstairs, you'll find a beautiful sleeping area with picturesque river views.Nestled in a quiet
setting, this property is perfect for nature lovers, offering easy access to nearby parks and the
beach while providing a peaceful retreat from the everyday.Tenant Responsibilities: Tenants are
responsible for all utilities, including water, electric, and heat. The owner will forward monthly
utility bills for reimbursement.A rare opportunity to enjoy a tranquil, fully furnished cottage in a
beautiful natural setting.
Listing Office: Churchill Properties, Listing Agent: Ellen Perry
View Map
|
|
9 photo(s)
|
Boston, MA 02113
|
Rented
List Price
$2,450
MLS #
73551413
- Rental
Sale Price
$2,450
Sale Date
8/16/26
|
| Rooms |
1 |
Full Baths |
1 |
Style |
|
Garage Spaces |
0 |
GLA |
325SF |
Basement |
Yes |
| Bedrooms |
1 |
Half Baths |
0 |
Type |
Apartment |
Water Front |
No |
Lot Size |
|
Fireplaces |
0 |
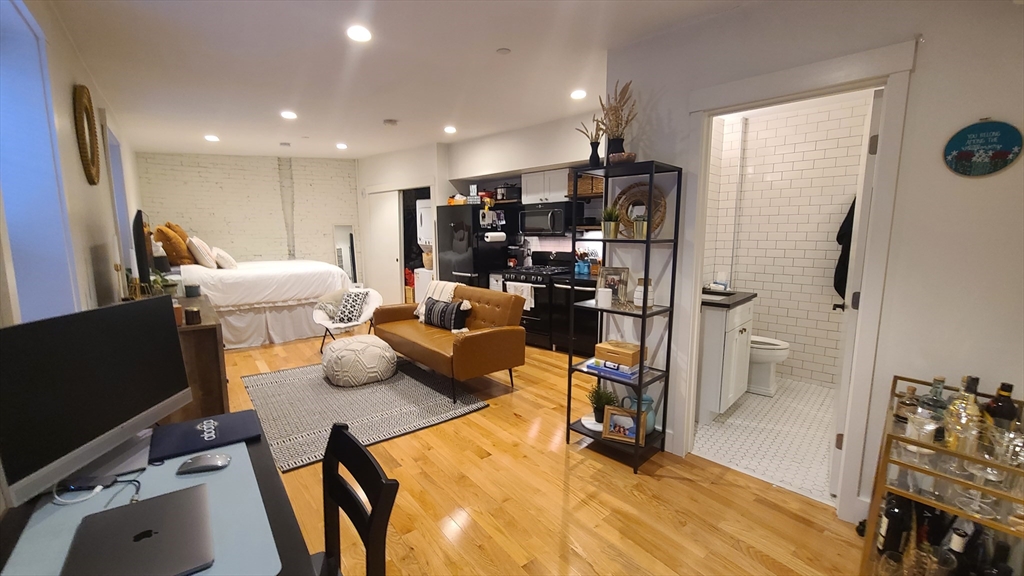
Just listed! Brand New Construction Stunning Condo Quality Luxury Apartments. These units feature
transitional design, including fully applianced kitchens with Absolute Black designer granite
counters, GE Specialty appliances, and restoration hardware faucets and knobs. The over counter open
shelving system provides ample storage as well as a loft style feel.Kitchen/living is open concept,
allowing a natural flow for entertaining, and for an array of furniture layout options.Bathrooms
feature champagne bronze hardware, rainfall showerhead with an additional removable wand. Subway
tile throughout and custom backlighting in the baths round out the modern but classic look.Heating
and cooling is delivered via an efficient ductless mini split HVAC system. Remote control operation
provides convenient access from anywhere in the unit for complete temperature control. Smart Phone
integrated efficient building access systems. Each unit features in unit washer and dryer.
Listing Office: Greater Metropolitan R. E., Listing Agent: Carmine Federico
View Map
|
|
42 photo(s)
|
Watertown, MA 02472-1733
|
Rented
List Price
$4,450
MLS #
73549257
- Rental
Sale Price
$4,450
Sale Date
8/15/26
|
| Rooms |
6 |
Full Baths |
2 |
Style |
|
Garage Spaces |
0 |
GLA |
2,124SF |
Basement |
Yes |
| Bedrooms |
4 |
Half Baths |
1 |
Type |
Attached (Townhouse/Rowhouse/Dup |
Water Front |
No |
Lot Size |
|
Fireplaces |
1 |
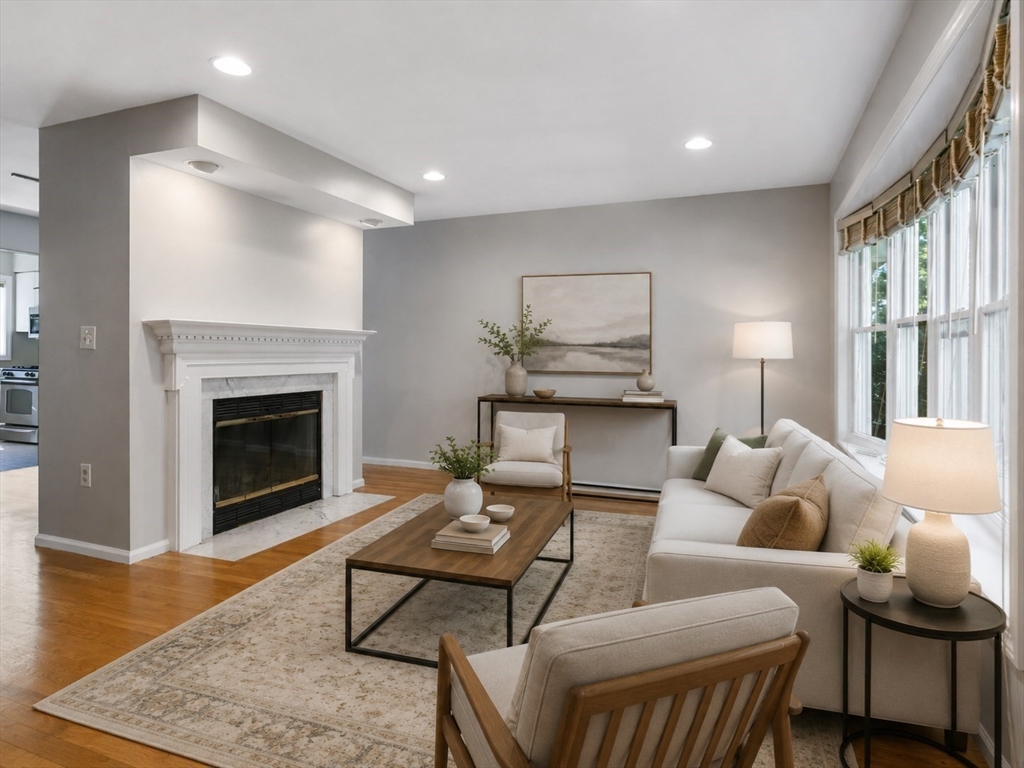
This is your opportunity to be in Sienna Village! This beautiful 1989 built townhouse has 4 levels
of finished space with a total of 4 bedrooms, 2.5 baths and a finished basement with laundry and
storage. Recess lights throughout. The living space flows well with the dining and living room
separated by the fireplace. The white kitchen has updated SS appliances. The second floor has the
primary bedroom suite and the second bedroom with a bathroom. The attic has two additional huge
bedrooms! Hardwood on 3 levels. Tiles in basement. Central AC, Forced air/heat. Natural gas. 2
assigned parking spots. Additional guest parking spots nearby. City/Town: water/sewer. Great
commuter location. Easy access to Boston downtown via nearby Watertown bus yard and Belmont train
station. Available for occupancy August 1.Photos from previous listing - some are virtually
staged.
Listing Office: Leading Edge Real Estate, Listing Agent: Jyoti Justin
View Map
|
|
17 photo(s)
|
Chelsea, MA 02150
|
Rented
List Price
$1,900
MLS #
73549571
- Rental
Sale Price
$1,900
Sale Date
8/15/26
|
| Rooms |
2 |
Full Baths |
1 |
Style |
|
Garage Spaces |
0 |
GLA |
400SF |
Basement |
Yes |
| Bedrooms |
0 |
Half Baths |
0 |
Type |
Apartment |
Water Front |
No |
Lot Size |
|
Fireplaces |
0 |
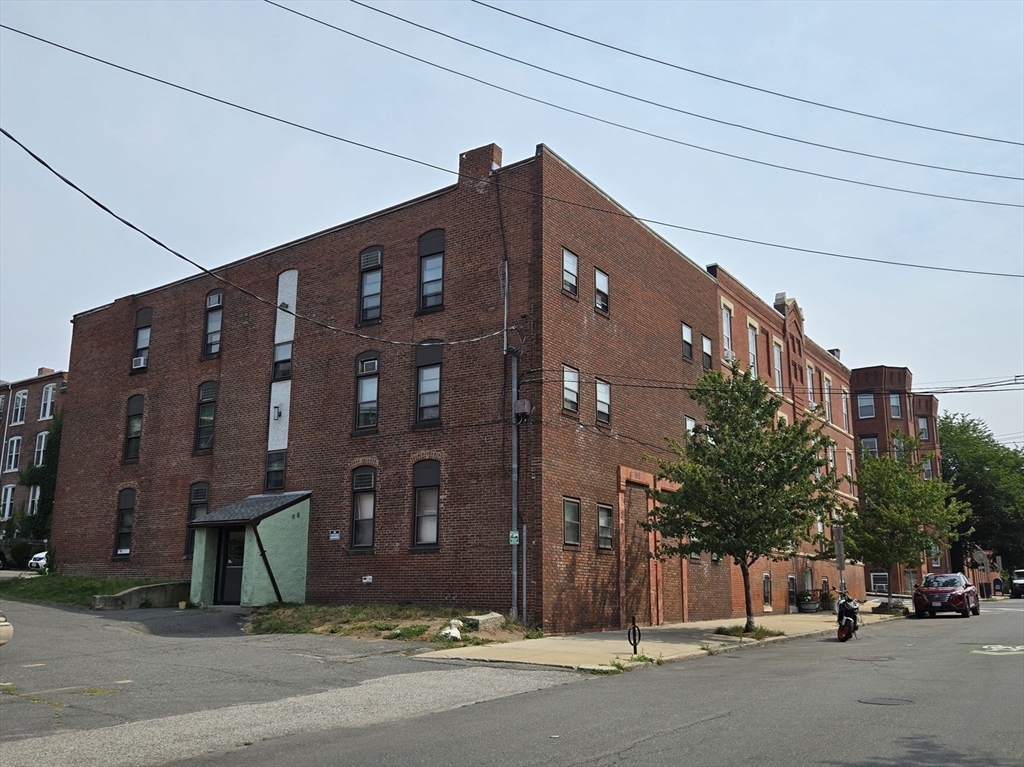
Conveniently located between Admirals Hill & the Chelsea Waterfront,with beautiful views of
Tobin,this well-designed 3rd-floor studio features a brand-new kitchen & bathroom. Oversized windows
bring in abundant natural light,enhancing the bright and airy feel of the 400-square-foot layout.The
open kitchen & dining area transition seamlessly into a generous living/sleeping space,creating a
functional flow that maximizes every square foot.Storage is thoughtfully addressed with two large
closets & additional dedicated basement storage—rare for a studio of this size.Wall A/C and hot
water are included,with coin-op laundry in basement,adding everyday comfort and value.The location
delivers true convenience:Easy access to the #111 bus to Haymarket;Close proximity to the Tobin
Bridge for commuters;Moments from Mary O’Malley Park,Mystic Overlook Park,& surrounded by local
shopping and dining options.Professionally managed building.One parking space available for an extra
fee.No pets.No smoking
Listing Office: Leading Edge Real Estate, Listing Agent: Sladjana Zivkovic-Vukovic
View Map
|
|

12 photo(s)
|
Boston, MA 02124
(Dorchester Center)
|
Rented
List Price
$2,500
MLS #
73556239
- Rental
Sale Price
$2,600
Sale Date
8/14/26
|
| Rooms |
4 |
Full Baths |
1 |
Style |
|
Garage Spaces |
0 |
GLA |
660SF |
Basement |
Yes |
| Bedrooms |
2 |
Half Baths |
0 |
Type |
Apartment |
Water Front |
No |
Lot Size |
|
Fireplaces |
0 |
Super sunny two bedroom apartment on a quiet side street in the St. Mark's section of Dorchester
Center. This deleaded unit offers large bedrooms, basement storage and an in unit washer and dryer.
Approximately .6 miles to each Ashmont and Shawmut on the Red Line.
Listing Office: Leading Edge Real Estate, Listing Agent: Elizabeth O'Brien
View Map
|
|
42 photo(s)
|
Tewksbury, MA 01876
|
Rented
List Price
$3,950
MLS #
73553387
- Rental
Sale Price
$3,950
Sale Date
8/12/26
|
| Rooms |
8 |
Full Baths |
2 |
Style |
|
Garage Spaces |
0 |
GLA |
1,715SF |
Basement |
Yes |
| Bedrooms |
4 |
Half Baths |
0 |
Type |
Single Family Residence |
Water Front |
No |
Lot Size |
|
Fireplaces |
0 |
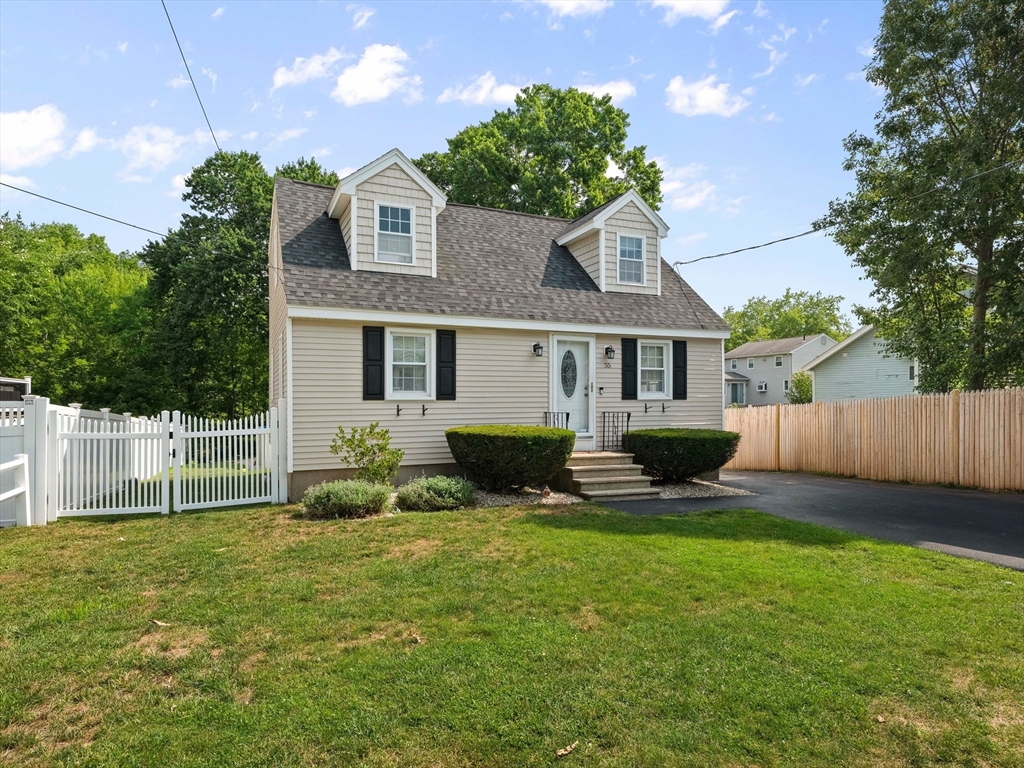
Available for rent, the inviting and beautiful home, presents a compelling opportunity for
sophisticated living. This ready-to-move-in residence, characterized by its elegant Cape Cod and
Bungalow architectural styles, offers a distinctive blend of comfort and refined functionality. The
kitchen is thoughtfully appointed, featuring sleek stainless steel appliances and a high-end
refrigerator, designed to accommodate both everyday culinary needs and entertaining. This property
provides four well-proportioned bedrooms and two full bathrooms, ensuring ample private and communal
spaces for residents. The layout offers convenient access and a seamless living experience. The
exterior grounds are a private sanctuary, encompassing a private yard ideal for relaxation and
recreation. Homeowners love the neighborhood. Showings by appointment only.
Listing Office: Leading Edge Real Estate, Listing Agent: Janet Aguilar
View Map
|
|
37 photo(s)
|
Newton, MA 02459-1219
|
Rented
List Price
$4,400
MLS #
73550277
- Rental
Sale Price
$4,400
Sale Date
8/11/26
|
| Rooms |
6 |
Full Baths |
1 |
Style |
|
Garage Spaces |
1 |
GLA |
1,673SF |
Basement |
Yes |
| Bedrooms |
3 |
Half Baths |
1 |
Type |
Single Family Residence |
Water Front |
No |
Lot Size |
|
Fireplaces |
1 |
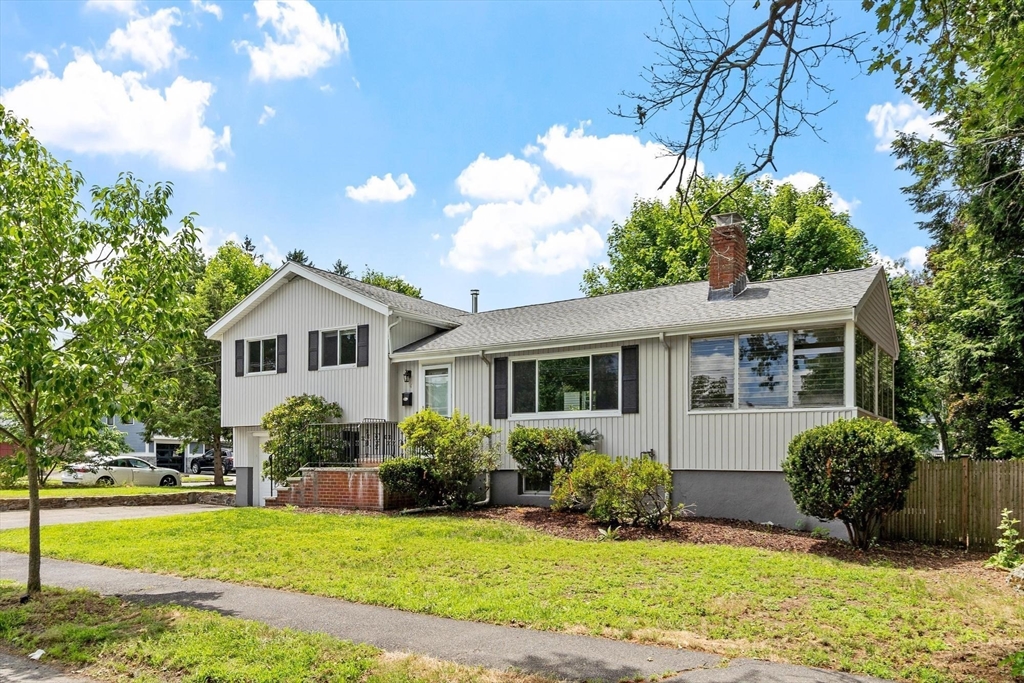
Welcome to 4 June Lane, where comfort, style, and convenience come together in the sought-after Oak
Hill Park neighborhood. Imagine starting your morning with coffee in the sun-filled living spaces
before preparing breakfast in the beautifully renovated kitchen featuring granite countertops,
stainless steel appliances, and abundant cabinetry. With three spacious bedrooms, two updated
bathrooms, and a flexible sunroom perfect for working from home or unwinding with a book, this home
adapts to your lifestyle. The finished lower level offers the ideal space for movie nights,
entertaining, or a playroom, while the private yard invites you to enjoy warm evenings outdoors.
Complete with central A/C, garage parking, additional driveway space, and easy access to parks,
shopping, dining, and commuter routes, this is a place you'll love coming home to.
Listing Office: Leading Edge Real Estate, Listing Agent: Thomas Cote
View Map
|
|
31 photo(s)
|
Winchester, MA 01890
|
Rented
List Price
$2,100
MLS #
73555538
- Rental
Sale Price
$2,100
Sale Date
8/10/26
|
| Rooms |
4 |
Full Baths |
1 |
Style |
|
Garage Spaces |
0 |
GLA |
600SF |
Basement |
Yes |
| Bedrooms |
1 |
Half Baths |
0 |
Type |
Attached (Townhouse/Rowhouse/Dup |
Water Front |
No |
Lot Size |
|
Fireplaces |
0 |
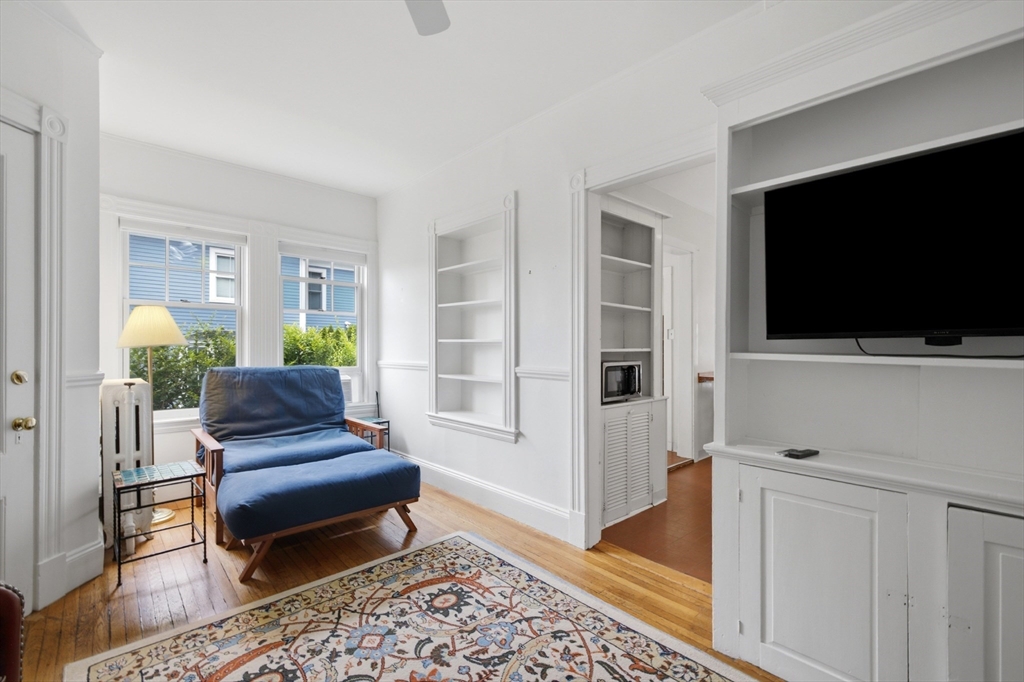
Don't let the one-bedroom designation fool you! This spacious two-level apartment offers the
flexibility and feel of a much larger home. The thoughtfully designed layout provides generous
living space with room to spread out, making it ideal for working from home, entertaining, or simply
enjoying separate living areas. Step outside to enjoy shared backyard space—perfect for relaxing or
dining outdoors—and the convenience of one off-street parking space and in-unit laundry. Located
just moments from the heart of Winchester Center, you'll enjoy easy access to the MBTA Commuter
Rail, restaurants, cafés, boutiques, the Town Common, and everyday conveniences. Whether commuting
to Boston or enjoying all that Winchester has to offer, this location combines neighborhood charm
with exceptional accessibility. A rare opportunity to enjoy generous living space in one of
Winchester's most sought-after communities
Listing Office: Leading Edge Real Estate, Listing Agent: Melanie Lentini
View Map
|
|
10 photo(s)
|
Winchester, MA 01890
|
Rented
List Price
$1,800
MLS #
73544352
- Rental
Sale Price
$1,800
Sale Date
8/8/26
|
| Rooms |
2 |
Full Baths |
1 |
Style |
|
Garage Spaces |
0 |
GLA |
515SF |
Basement |
Yes |
| Bedrooms |
0 |
Half Baths |
0 |
Type |
Condominium |
Water Front |
Yes |
Lot Size |
|
Fireplaces |
0 |
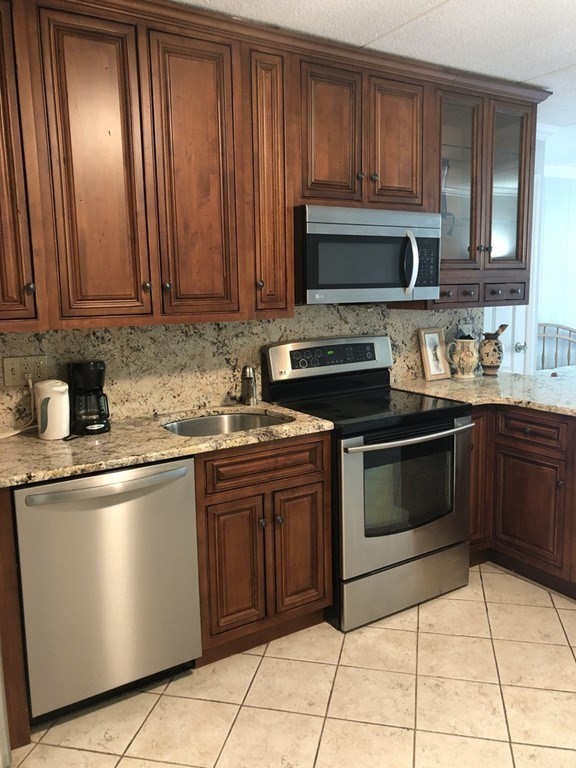
A rare opportunity to rent in a prime Winchester location! Desirable private/direct-entry terrace
level Studio at the Parkview Condominiums. This updated unit offers convenient walk-out access with
a private covered patio perfect for enjoying the outdoors & offers direct views of the duck pond &
courtyard gardens. This oversized studio offers ample space for dining, living & bedroom areas!
Amenities include a pool for hot summer days and an on-site laundry room. Close to town location
with easy access to the grocery store, restaurants, shops & train to Boston. Rent includes all
utilities + 1 parking space. No pets. 2 person occupancy maximum.
Listing Office: Leading Edge Real Estate, Listing Agent: Noha Soliman
View Map
|
|
17 photo(s)
|
Chelsea, MA 02150
|
Rented
List Price
$2,400
MLS #
73541846
- Rental
Sale Price
$2,400
Sale Date
8/6/26
|
| Rooms |
3 |
Full Baths |
1 |
Style |
|
Garage Spaces |
0 |
GLA |
737SF |
Basement |
Yes |
| Bedrooms |
1 |
Half Baths |
0 |
Type |
Condominium |
Water Front |
No |
Lot Size |
|
Fireplaces |
0 |
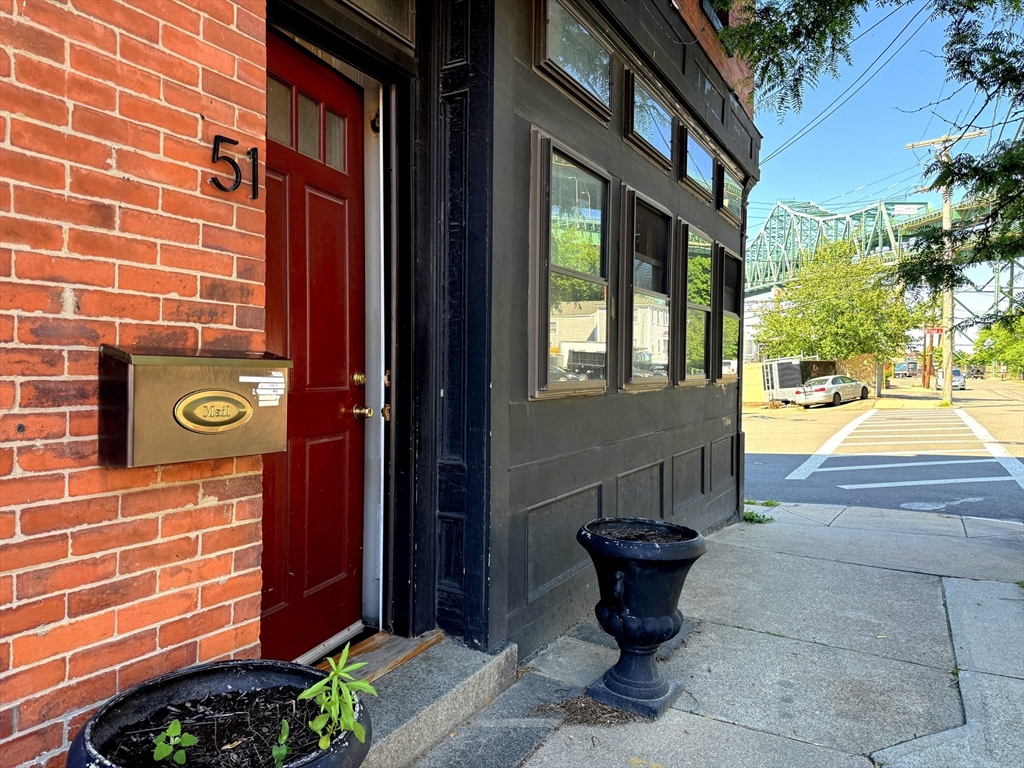
Forget cookie-cutter apartments.This one has a personality all its own.Set within a converted corner
brick storefront in Chelsea's desirable waterfront, this one-bedroom plus office residence is filled
with character and thoughtful surprises.Original pressed-tin ceilings, exposed brick,& an
open-concept layout create a space that feels equal parts urban loft and cozy retreat.The renovated
kitchen features granite countertops, gas cooking, and a movable island that adapts to your
lifestyle.The bedroom offers a hidden storage solution you'll have to see to appreciate,while the
uniquely designed bathroom incorporates charming details and unexpected touches that make everyday
living a little more enjoyable.Located close to Admirals Hill, you'll enjoy easy access to
Starbucks, Market Basket, local restaurants, and the #111 Express Bus to Haymarket.Distinctive,
functional, and impossible to duplicate, this is the kind of home people remember long after they've
toured it.
Listing Office: Leading Edge Real Estate, Listing Agent: Sladjana Zivkovic-Vukovic
View Map
|
|
23 photo(s)
|
Cambridge, MA 02138
|
Rented
List Price
$2,500
MLS #
73547505
- Rental
Sale Price
$2,500
Sale Date
8/6/26
|
| Rooms |
3 |
Full Baths |
1 |
Style |
|
Garage Spaces |
0 |
GLA |
597SF |
Basement |
Yes |
| Bedrooms |
1 |
Half Baths |
0 |
Type |
Condominium |
Water Front |
No |
Lot Size |
|
Fireplaces |
1 |
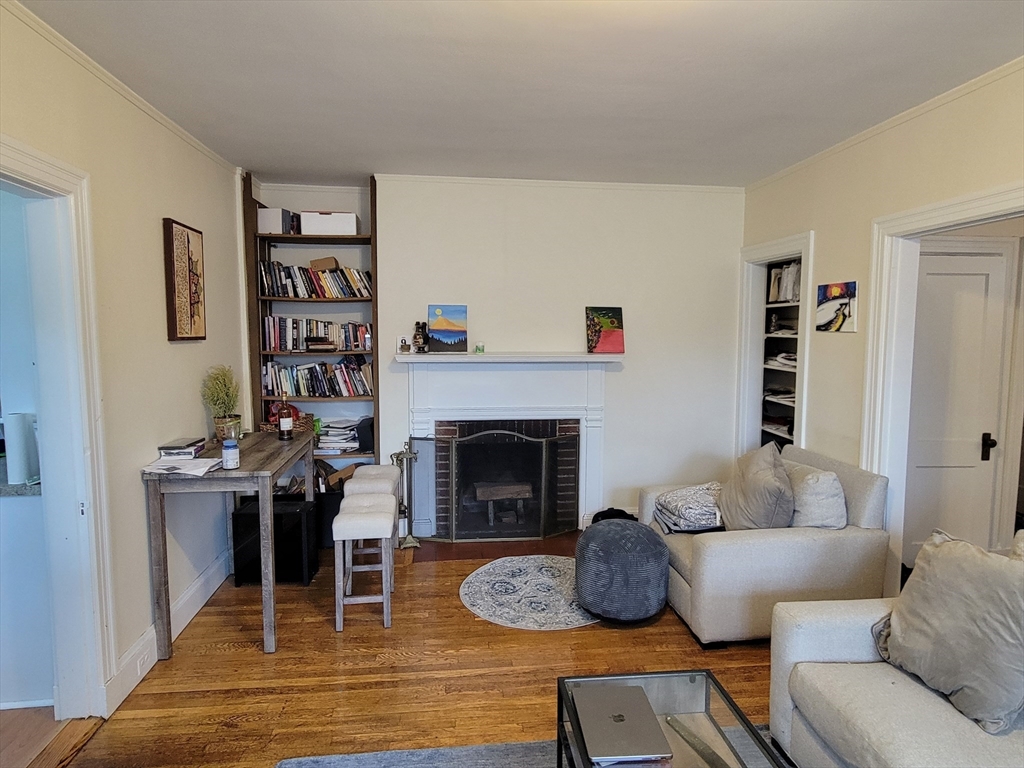
Sunny studio/one bed close to Porter and Harvard Squares. Newer kitchen, gleaming hardwood floors,
tons of windows, and some classic built-ins appoint this great little unit. This is officially a
studio but it has a unique 3 room layout allowing for a separate kitchen and sleeping area (fits a
queen size bed) to go along with a large foyer and gigantic main room that people have historically
used as a combined living room and office. It is a top floor unit (4th floor walk-up) so you won't
have any upstairs neighbors. Heat and hot water are included in the rent. Laundry is in the
building.
Listing Office: eXp Realty, Listing Agent: Michael Polinski
View Map
|
|

10 photo(s)
|
Boston, MA 02114
(Beacon Hill)
|
Rented
List Price
$2,950
MLS #
73552169
- Rental
Sale Price
$2,950
Sale Date
8/4/26
|
| Rooms |
3 |
Full Baths |
1 |
Style |
|
Garage Spaces |
0 |
GLA |
400SF |
Basement |
Yes |
| Bedrooms |
1 |
Half Baths |
0 |
Type |
Condominium |
Water Front |
No |
Lot Size |
|
Fireplaces |
0 |
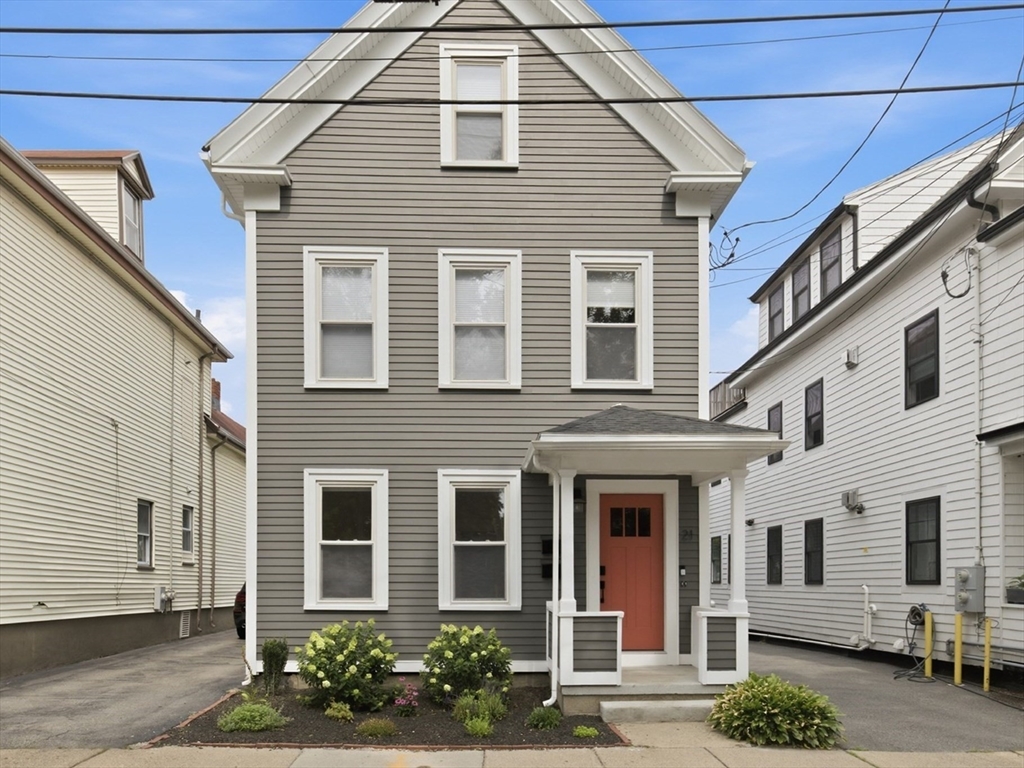
This renovated Beacon Hill condo is on the top floor of an elevator building. The living room
features four bright windows, hardwood floors, and built in shelving with lighting. The modern
kitchen has a dishwasher, microwave and ample countertop space. The bedroom faces the rear of the
building and attaches to the stylish bathroom. The building has a beautiful common roofdeck and well
maintained common areas. Steps from MGH, the Public Garden, Boston Common, Back Bay, and the shops
and dining of Beacon Hill. The unit can be rented with or without the couch shown in the photo and
laundry is available at the neighboring building. No undergraduate students. Heat and hot water
included. First/security required.
Listing Office: James G. Fay, Listing Agent: James G. Fay
View Map
|
|
25 photo(s)
|
Somerville, MA 02145
|
Rented
List Price
$2,350
MLS #
73554788
- Rental
Sale Price
$2,350
Sale Date
8/3/26
|
| Rooms |
4 |
Full Baths |
1 |
Style |
|
Garage Spaces |
0 |
GLA |
750SF |
Basement |
Yes |
| Bedrooms |
1 |
Half Baths |
0 |
Type |
Attached (Townhouse/Rowhouse/Dup |
Water Front |
No |
Lot Size |
|
Fireplaces |
0 |
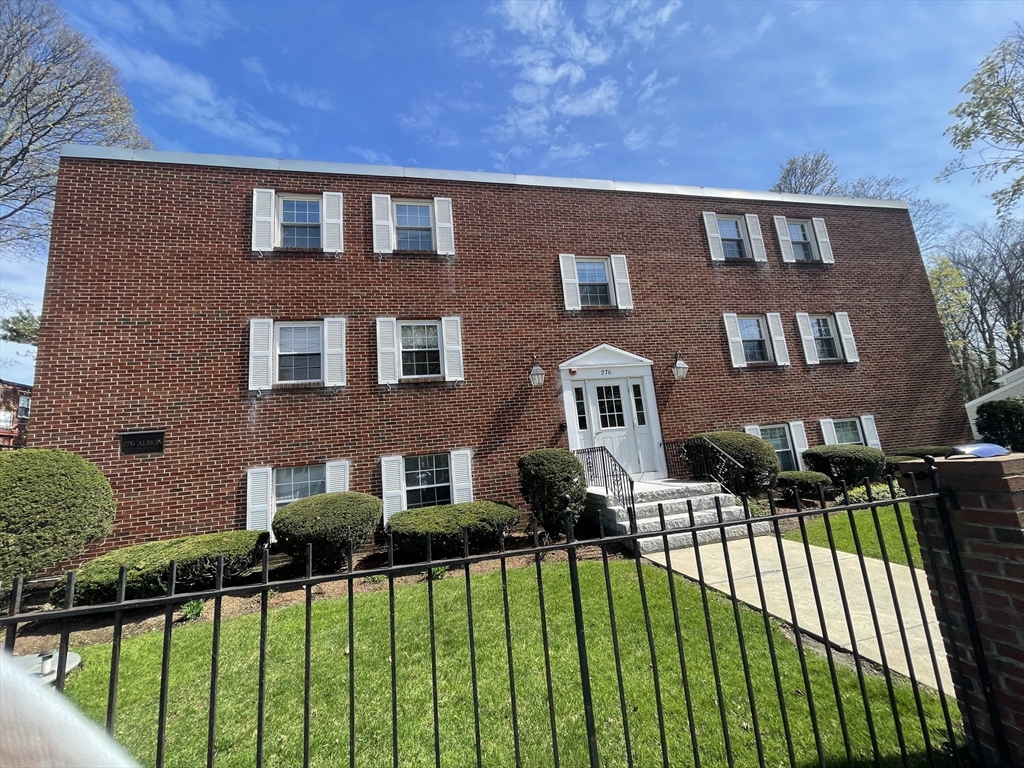
Recently updated and move-in ready! This spacious one-bedroom apartment offers far more room than
you might expect, with a flexible layout that easily accommodates a home office, dining room or
space for overnight guests. Fresh updates create a bright, welcoming interior while maintaining
comfortable living spaces throughout. The new occupants will appreciate the convenience of shared
laundry in the basement and an unbeatable East Somerville location. Situated just minutes from
Sullivan Square, the Green Line Extension, Assembly Row, and I-93, commuting to Boston, Cambridge,
Charlestown, and surrounding communities is a breeze. Enjoy easy access to neighborhood cafés,
restaurants, shopping, parks, and the Mystic River paths, all while living in one of Somerville's
most vibrant neighborhoods. 21 Cutter Street has a Walk Score of 92 out of 100. Whether you're
working from home, commuting into the city, or simply looking for a home with extra space in a
fantastic location, this apartment offers the perfect combination of comfort, convenience, and
value.
Listing Office: Leading Edge Real Estate, Listing Agent: Melanie Lentini
View Map
|
|
22 photo(s)
|
Wakefield, MA 01880
|
Rented
List Price
$1,995
MLS #
73504680
- Rental
Sale Price
$1,995
Sale Date
8/1/26
|
| Rooms |
3 |
Full Baths |
1 |
Style |
|
Garage Spaces |
0 |
GLA |
651SF |
Basement |
Yes |
| Bedrooms |
1 |
Half Baths |
0 |
Type |
Condominium |
Water Front |
No |
Lot Size |
|
Fireplaces |
0 |
Prime location in desirable Wakefield just 0.4 mile to the commuter rail and vibrant downtown.
Bright and cheerful, this spacious one-bedroom end unit offers on-site one, assigned car parking
space, additional storage, and laundry in the building. Heat and water are included in the rent. The
welcoming floor plan seamlessly connects the updated kitchen and living area, creating a comfortable
space for everyday living and relaxing. The spacious bedroom is thoughtfully set apart for added
privacy. Enjoy abundant kitchen cabinet space, updated appliances, and plenty of room to cook and
feel right at home. Professionally managed and beautifully maintained, this delightful unit offers
outstanding value in an unbeatable location. Just moments from charming downtown shops, restaurants,
commuter access, and scenic Lake Quannapowitt, with convenient access to Routes 128, 95, and 93.
Excellent credit, references, and income verification required. No pets and no smoking.
Listing Office: Leading Edge Real Estate, Listing Agent: Annette Gregorio
View Map
|
|
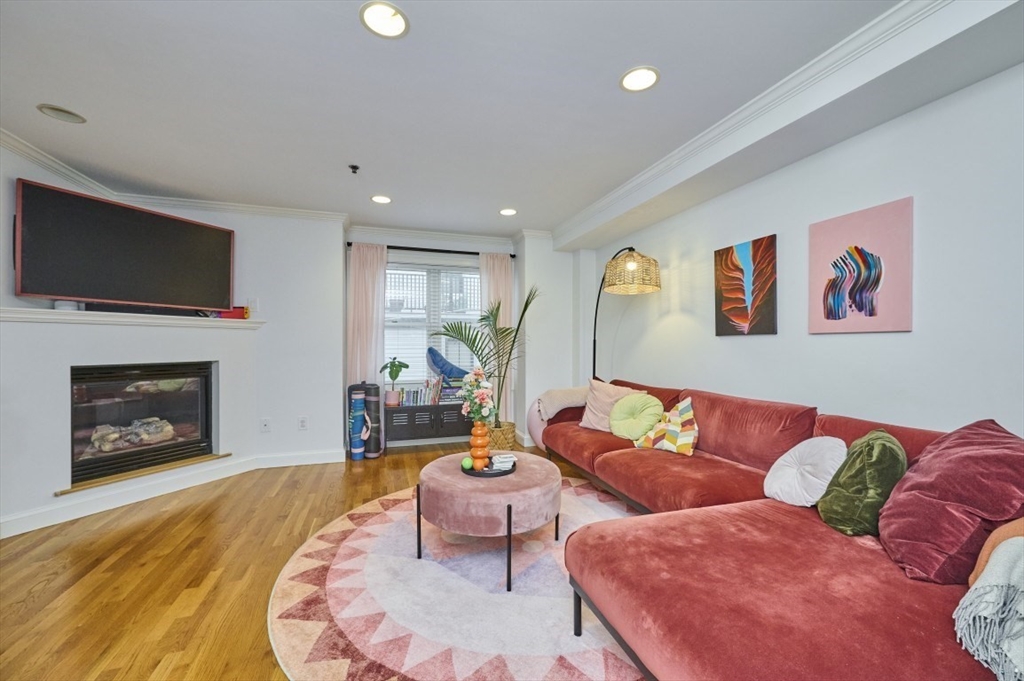
26 photo(s)
|
Boston, MA 02127
(South Boston)
|
Rented
List Price
$4,750
MLS #
73520857
- Rental
Sale Price
$4,750
Sale Date
8/1/26
|
| Rooms |
4 |
Full Baths |
2 |
Style |
|
Garage Spaces |
1 |
GLA |
1,166SF |
Basement |
Yes |
| Bedrooms |
2 |
Half Baths |
0 |
Type |
Attached (Townhouse/Rowhouse/Dup |
Water Front |
No |
Lot Size |
|
Fireplaces |
1 |
Single-family living in the heart of South Boston’s West Side! This townhouse-style home offers
hardwood floors throughout, central heat and air, in-unit laundry, granite countertops, brand new
stainless steel appliances, private outdoor space, and a garage parking space. A true bonus room off
the garage provides the perfect setup for a home office, gym, or additional storage. The main level
features an open-concept living and kitchen area that flows seamlessly onto a spacious private deck,
ideal for outdoor dining and entertaining. Upstairs, the sun-filled second floor includes a
generously sized second bedroom, full bath, and a spacious primary suite with en suite bathroom.
Additional highlights include smart home features throughout, including Nest thermostats, Ring
cameras, and keyless entry locks. Ideally situated on a quiet one-way street just moments from the
Broadway T Station, West Broadway’s restaurants and shops, and only minutes to the Seaport.
Listing Office: Coldwell Banker Realty - Boston, Listing Agent: Annette Kristiansen
View Map
|
|
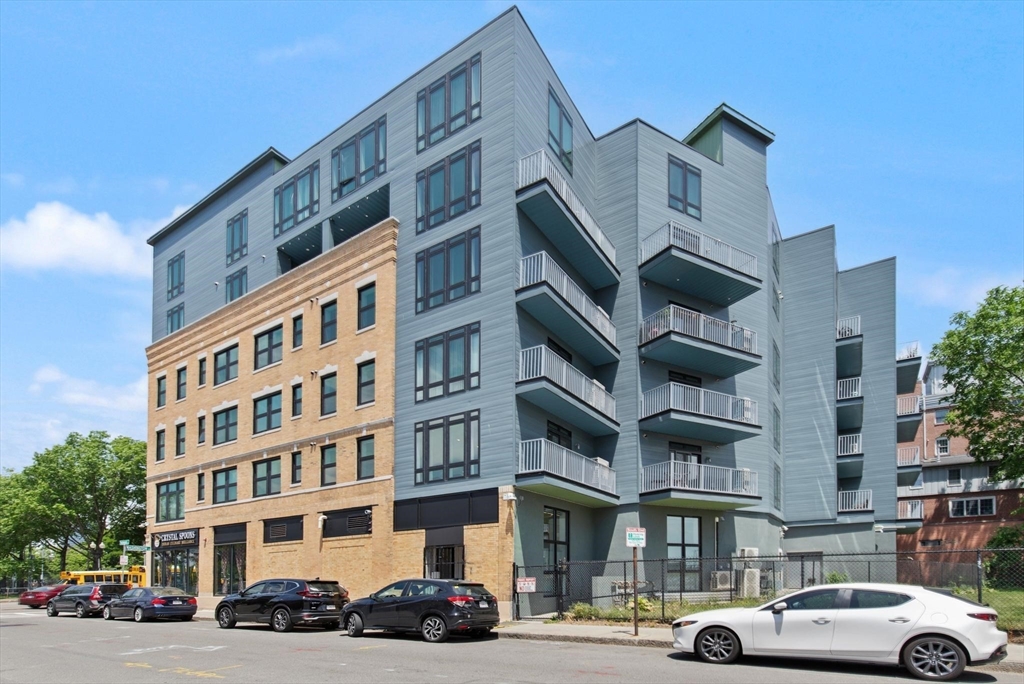
20 photo(s)

|
Boston, MA 02118
|
Rented
List Price
$4,700
MLS #
73535897
- Rental
Sale Price
$4,700
Sale Date
8/1/26
|
| Rooms |
4 |
Full Baths |
2 |
Style |
|
Garage Spaces |
0 |
GLA |
1,286SF |
Basement |
Yes |
| Bedrooms |
2 |
Half Baths |
0 |
Type |
Condominium |
Water Front |
No |
Lot Size |
|
Fireplaces |
0 |
Welcome to 1950 Washington Street, Unit 2G, a bright and beautifully appointed 2-bedroom, 2-bath
residence in Boston's vibrant South End. Flooded with natural light, this second-floor home offers
an open and inviting layout complemented by private outdoor space. The stylish kitchen features
two-tone cabinetry, quartz countertops, and premium Fisher & Paykel stainless steel appliances.
Elegant bathrooms showcase marble-look porcelain tile and polished chrome fixtures. Built in 2022,
this modern home offers central air, in-unit laundry, and high-end finishes throughout. Residents
enjoy elevator access, a fitness room, bike storage, deeded storage, and a spectacular rooftop deck
with panoramic city views. Ideally located near restaurants, parks, public transportation,
Northeastern University, and Boston's renowned medical institutions and hospitals.
Listing Office: Leading Edge Real Estate, Listing Agent: Alexandra Rawle
View Map
|
|
Showing 48 listings
|